
Views
Address
23380 N 61st Drive, Glendale, AZ
Price
$ 3,700,000
Property Attributes
- MLS#6943333
- TypeSingle Family
- Listing Status Active
- CountyMARICOPA
- CityGlendale
- Zip85310
- StyleContemporary
- Year Built2007
- Taxes$ 14120
- Price$ 3,700,000
- Bedrooms6
- Full Bathrooms7
- Half Bathrooms1
- Sqr Footage8981
- Lot Size1.33 Acres
Data Source:
Arizona Regional MLS (ARMLSN)
Property Description
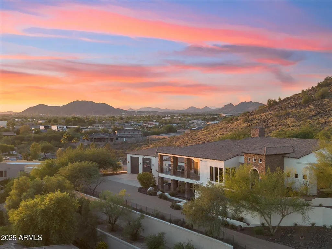
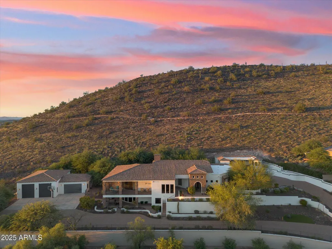
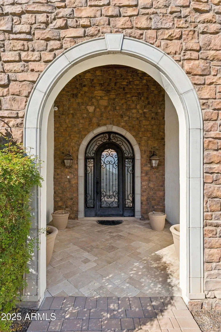
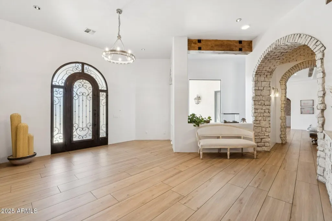

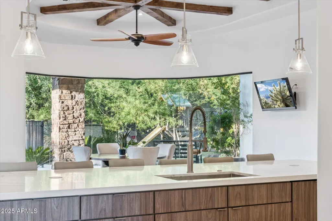
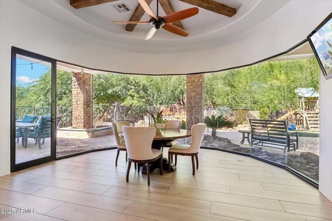
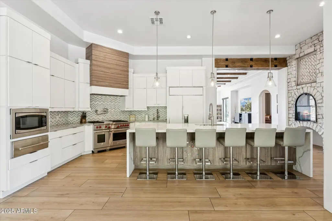
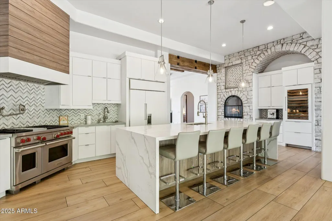
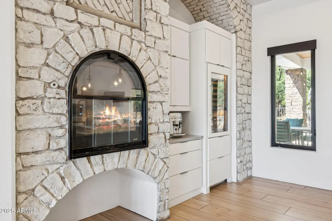
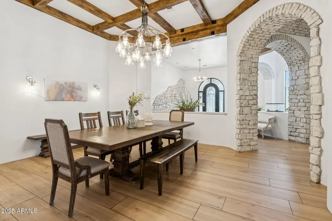
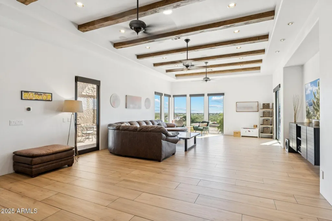
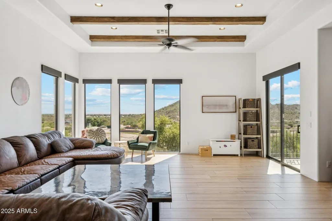
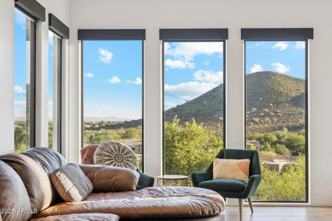
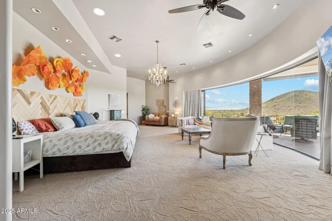
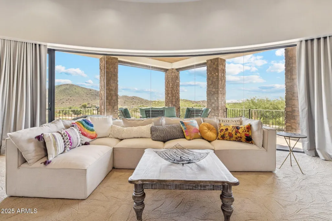
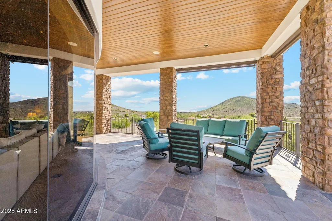
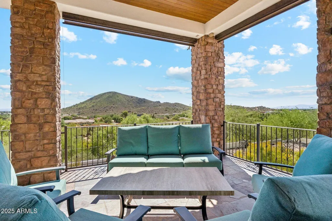
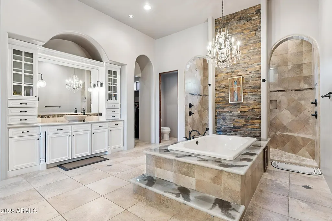
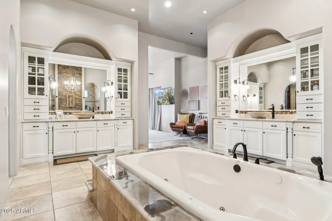
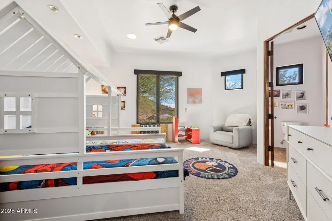
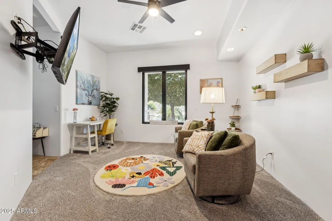
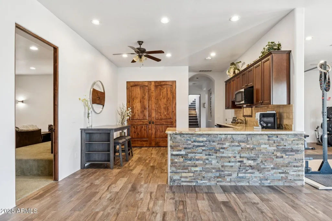
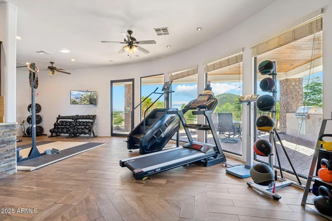
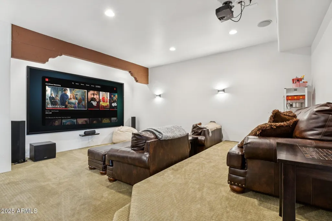
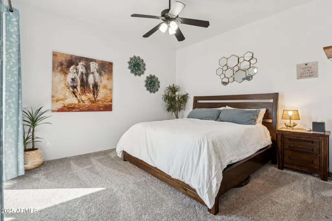
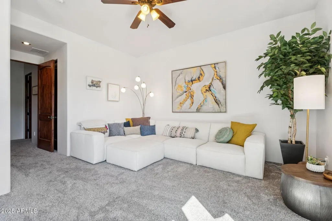
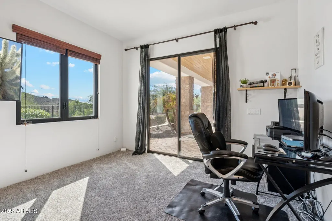
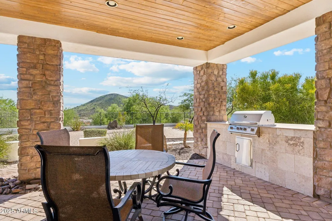
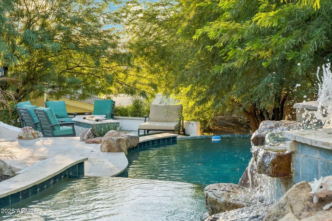
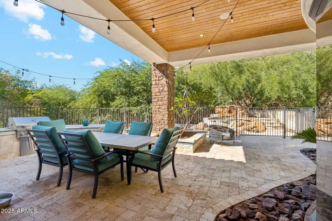
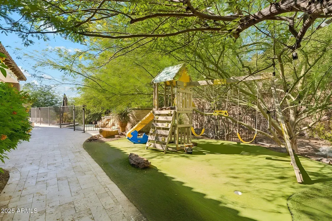
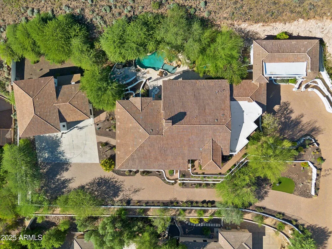
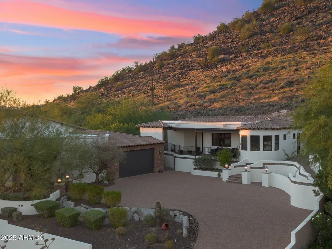
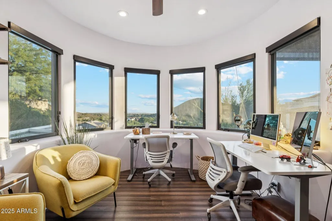
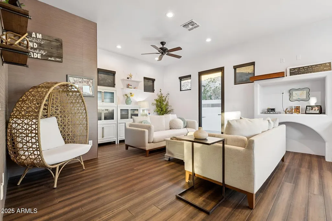
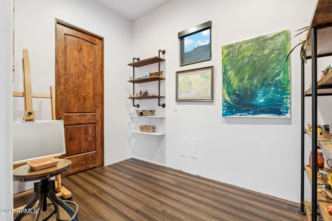
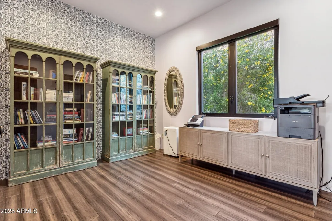
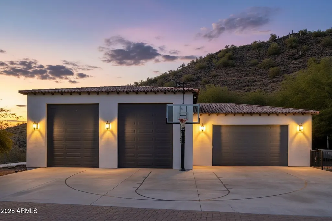
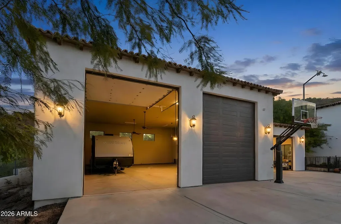
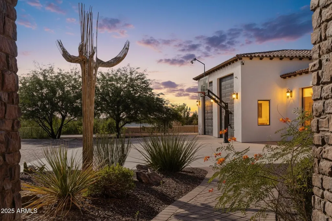
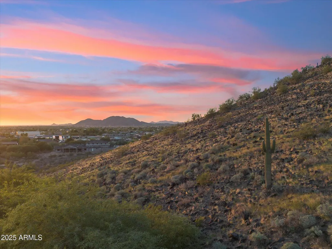
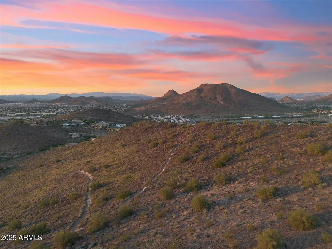
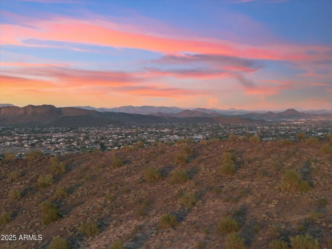
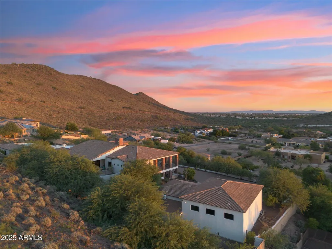
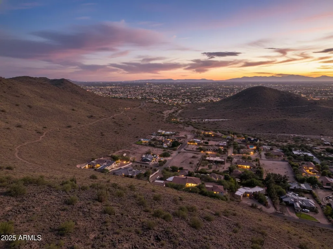
Built to inspire. Designed to stand apart. Perched high above the city lights on the hillside of the scenic Thunderbird Conservation Park, this remarkable 1.3-acre gated estate redefines what it means to come home. From the moment you arrive, you're greeted by breathtaking mountain views, timeless architecture, and an undeniable sense of privacy and prestige. Step inside and every inch feels intentional. Grand spaces, designer finishes, and natural light streaming through walls of glass connect you with panoramic views in every direction. When the sun dips below the horizon, the real magic begins. The romantic primary suite becomes your front-row seat to endless Sonoran sunsets, best enjoyed from your private veranda overlooking the serene valley below. Outside, the resort-style backyard rivals any five-star retreat with a sparkling pool, putting green, outdoor kitchen, fire pit, and inviting spaces perfectly designed for unforgettable gatherings with family and friends. If you're up for some adventure, explore over 1,100 acres of nature preserve at your doorstep with miles of hiking trails. With plenty of room to roam and spanning over 8,900 sq ft of inspired living, this estate delivers it all: a chef's dream kitchen, a lower-level living area perfect for guests or multigenerational living, a private theatre, fitness room, separate casita, and not one but two RV garage spaces, with parking for up to 14 cars for the ultimate in flexibility and freedom. This is more than a home, it's a statement. You've arrived. Come experience what elevated Sonoran Desert living truly looks like, and discover what sets this one of a kind home apart from the rest.
| Elementary School | Middle School | High School |
|---|---|---|
| Legend Springs Elementary | Hillcrest Middle School | Mountain Ridge High School |
| Price History | |
|---|---|
| 12/2/2025 | Listed $4,500,000 |
| 2/12/2026 | 12$4,000,000 |
| 4/3/2026 | 5$3,800,000 |
| 8/3/2026 | 3$3,700,000 |
General Features
| Sewer | Septic Tank |
|---|---|
| Heating | Electric,Ceiling |
| Cooling | HVAC SEER Rating,Central Air,Ceiling Fan(s),Programmable Thmstat |
| Utilities | Butane/Propane |
| Possession | Close Of Escrow |
| Roof | Reflective Coating,Tile,Foam |
| Garage Spaces | 14.0 |
| Association Fee Includes | No Fees |
| Architectural Style | Contemporary |
| Pool Features | Variable Speed Pump,Play Pool,Fenced,Heated |
| Construction Materials | Spray Foam Insulation,Stucco,Wood Frame,Blown Cellulose,Painted,Stone |
| Year Built | 2007 |
| View | Desert,Panoramic,City Lights,Mountain(s) |
| Township | 4N |
| Property Subtype | Single Family Residence |
| Tax Year | 2024 |
| Ownership | Fee Simple |
| Community Features | Biking/Walking Path |
| Accessibility | Bath Roll-In Shower,Accessible Hallway(s) |
| County | Maricopa |
| New Construction | No |
| Property Type | Residential |
| HOA | No |
| Attached Garage | No |
| Subdivision Name | - |
| Possible Use | None |
| Other Structures | Guest House |
| Special Listing Conditions | N/A |
| Status | Active |
| Directions | East on Parkside Ln to the end of the road,North 61st Dr,The gate is directly in front of you on the north side of the street as 61st St turns to East. |
| High School | Mountain Ridge High School |
| City | Glendale |
| Disclosures | Agency Discl Req,Seller Discl Avail |
| High School District | Deer Valley Unified District |
| Open Parking Spaces | 10.0 |
| Lot Size Units | Square Feet |
| Lot Size Square Feet | 58002.0 |
| Carport Spaces | 0.0 |
| Carport Y/N | No |
| Spa Features | Heated,Private |
| Elementary School | Legend Springs Elementary |
| Property Attached Y/N | No |
| Land Lease Y/N | No |
| Tax Annual Amount | 14120.0 |
| Home Warranty Y/N | No |
| Current Financing | Conventional |
| Middle/Junior High School | Hillcrest Middle School |
| Lease Renewal Y/N | No |
| Lease Considered Y/N | No |
| Rent Control Y/N | No |
| Builder Name | Unknown |
| Standard Status | Active |
| Occupancy Type | Owner |
| Elementary School District | Deer Valley Unified District |
| Tax Lot | - |
| MobileHomeRemainsYN | No |
| New Financing: Conventional | True |
| Other_sp_Rooms_co_ExerciseSauna_sp_Room | True |
| Senior Community | No |
| Ttl Monthly Fee Equiv | 0.0 |
| New Financing Cash | True |
Interior Features
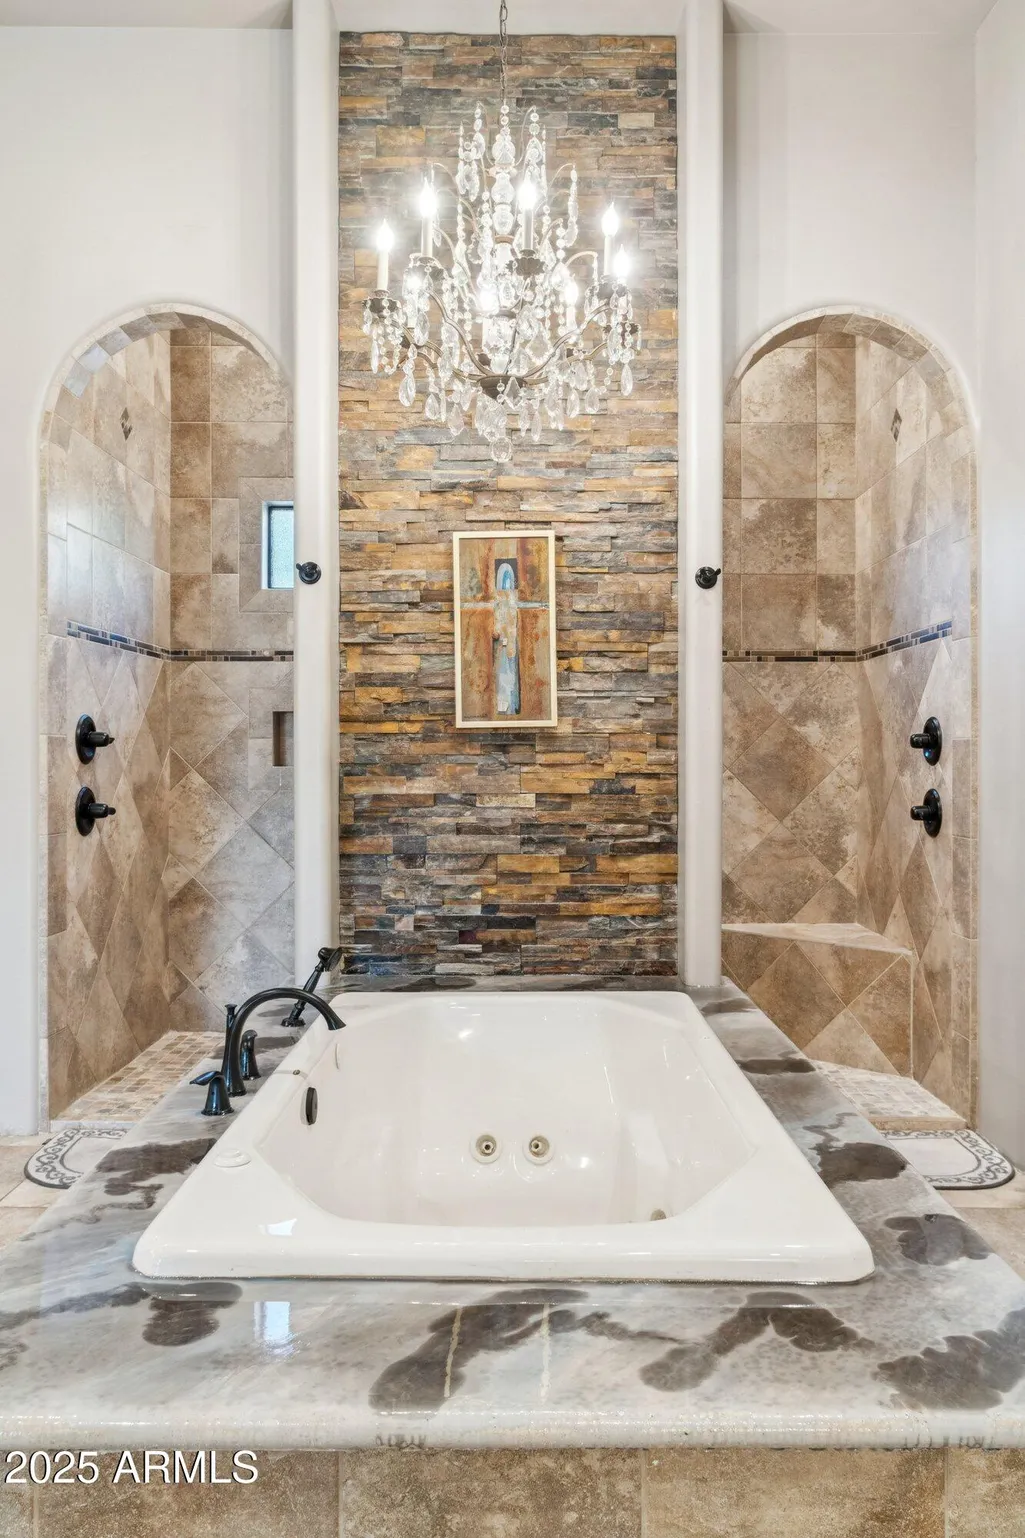
| Interior Amenities | Walk-in Pantry,Non-laminate Counter,High Speed Internet,Double Vanity,Eat-in Kitchen,Breakfast Bar,9+ Flat Ceilings,Central Vacuum,Wet Bar,Kitchen Island,Full Bth Master Bdrm,Separate Shwr & Tub,Tub |
|---|---|
| Basement | Walk-Out Access,Finished |
| Flooring | Carpet,Stone,Tile |
| Total Stories | 2 |
| Air Conditioning Y/N | Yes |
| Heating Y/N | Yes |
| Window Features | Dual Pane,Mechanical Sun Shds,Tinted Windows |
| Fireplace Y/N | Yes |
| Laundry Features | Upstairs Laundry,Inside,Wshr/Dry HookUp Only |
| Total Bedrooms | 6 |
| LivingAreaSource | Appraiser |
| Total Baths | 8 |
| Bedrooms Possible | 8 |
| Other_sp_Rooms_co_Family_sp_Room | True |
| Other_sp_Rooms_co_Great_sp_Room | True |
| Other_sp_Rooms_co_Guest_sp_Qtrs_hyphen_Sep_sp_Entrn | True |
| Other_sp_Rooms_co_BonusGame_sp_Room | True |
| Other_sp_Rooms_co_Media_sp_Room | True |
| Built-in Microwave | True |
| Kitchen Island | True |
| Multiple Ovens | True |
| Non-laminate Counter | True |
| Walk-in Pantry | True |
Exterior Features
| Exterior Amenities | Playground,Balcony,Private Street(s),Private Yard,Storage,Built-in Barbecue,RV Hookup |
|---|---|
| Fencing | Block,Wrought Iron |
| Parking Features | RV Access/Parking,Garage Door Opener,Extended Length Garage,Direct Access,Attch'd Gar Cabinets,Over Height Garage,Detached,RV Garage,Electric Vehicle Charging Station(s) |
| Lot Features | North/South Exposure,Hillside Lot,Borders Preserve/Public Land,Sprinklers In Rear,Sprinklers In Front,Desert Back,Desert Front,Synthetic Grass Frnt,Synthetic Grass Back,Auto Timer H2O Front,Auto Time |
| Water Source | Public |
| Lot Size Area | 58002.0 |
| Spa | Yes |
| Lot Size Acres | 1.33 |
| Lot Size Source | Assessor |
| Waterfront Y/N | No |
| Covered Spaces | 14.0 |
| Crops Included Y/N | No |
| Road Responsibility | Private Maintained Road |
| Horse Y/N | No |
| Irrigation Water Rights Y/N | No |
Amenities
- Foreclosure
- Views
- Short Sale
- New Construction
- Adult 55+
- Lease To Own
- No HOA Fees
- Furnished
- Primary On Main
- Air Conditioning
- Seller Finance
- Green
- Fixer Upper
- Horse
- Golf
- Fireplace
- Deck
- Garage
- Basement
- Pool
Property vs Single Family Average in 85310
Price
Taxes
Year Built
Visits
 © 2026 Arizona Regional Multiple Listing Service, Inc. All rights reserved. All information should be verified by the recipient and none is guaranteed as accurate by ARMLS. Information deemed to be reliable but not guaranteed. Listing broker has attempted to offer accurate data, but buyers are advised to confirm all items. Only IDX residential listings are displayed on this site. The information being provided is for consumers' personal, non-commercial use and may not be used for any purpose
 The data relating to real estate for sale on this web site comes in part from the Internet Data Exchange(IDX) of the Sedona Verde Valley Multiple Listing Service.
Real estate listings held by brokerage firms other than this firm are marked with the IDX logo and detailed information about them includes the name of the listing brokers.
Information provided is deemed reliable but not guaranteed. All properties are subject to prior sale, change or withdrawal. The information being provided is for
The data relating to real estate for sale on this web site comes in part from the Internet Data Exchange(IDX) of the Sedona Verde Valley Multiple Listing Service.
Real estate listings held by brokerage firms other than this firm are marked with the IDX logo and detailed information about them includes the name of the listing brokers.
Information provided is deemed reliable but not guaranteed. All properties are subject to prior sale, change or withdrawal. The information being provided is for

 Northern Arizona Association of REALTORS® All information deemed reliable but not guaranteed. All properties are subject to prior sale, change or withdrawal. Neither listing broker(s) or information provider(s) shall be responsible for any typographical errors, misinformation, misprints and shall be held totally harmless. Listing(s) information is provided for consumer's personal, non-commercial use and may not be used for any purpose other than to identify prospective properties consumers may

