
Views - New Construction
Address
39077 N 110th Street, Scottsdale, AZ
Price
$ 2,390,000
Property Attributes
- MLS#7055251
- TypeSingle Family
- Listing Status Active
- CountyMARICOPA
- CityScottsdale
- NeighborhoodSUMMIT VISTAS
- Zip85262
- StyleResidential
- Year Built2026
- Taxes$ 1091
- Price$ 2,390,000
- Bedrooms5
- Full Bathrooms5
- Half Bathrooms1
- Sqr Footage4569
- Lot Size1.49 Acres
Data Source:
Arizona Regional MLS (ARMLSN)
Property Description
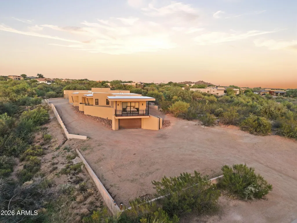
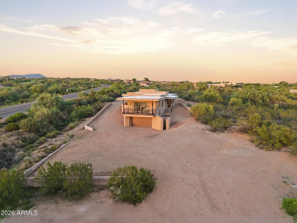
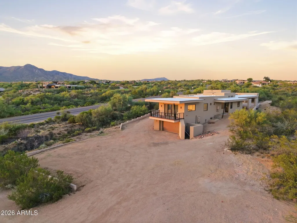
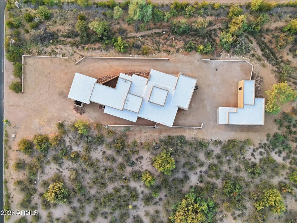
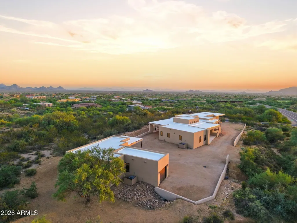
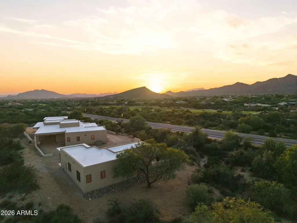
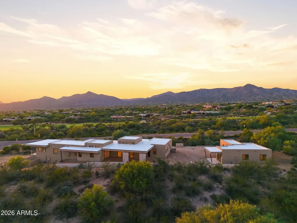
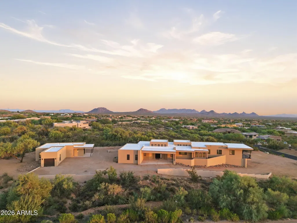
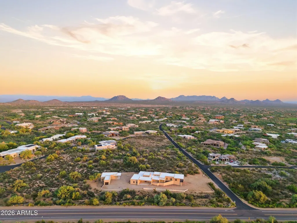
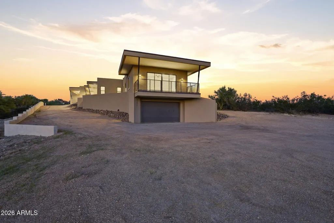
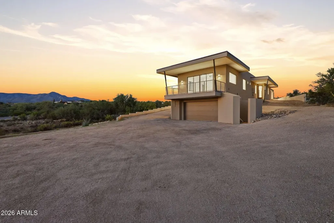
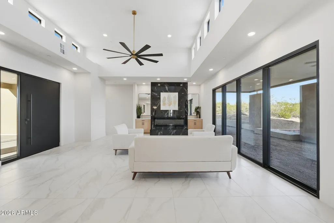
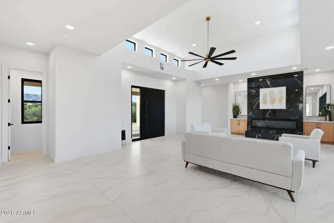
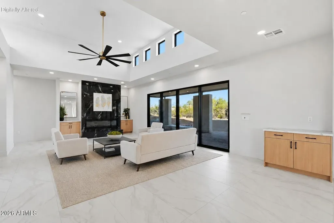
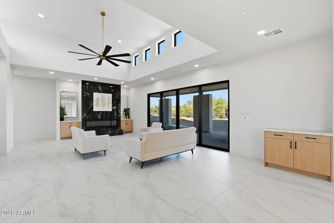
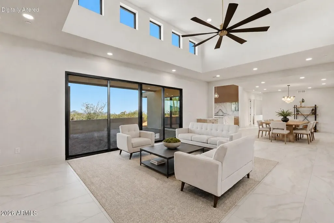
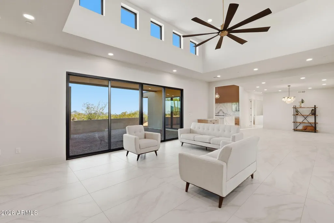
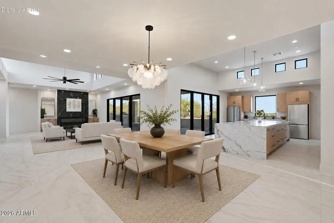
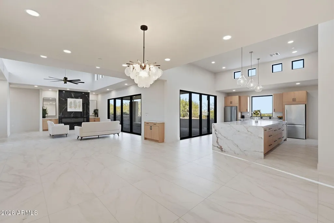
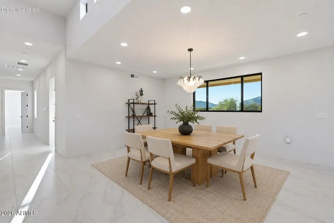
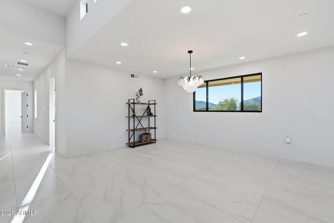
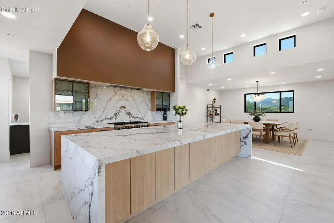
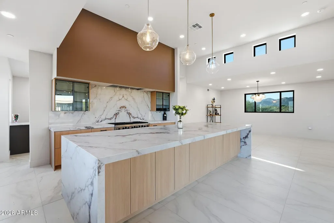
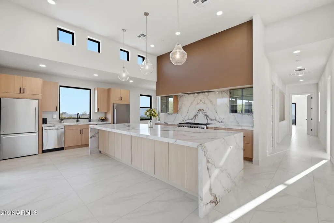
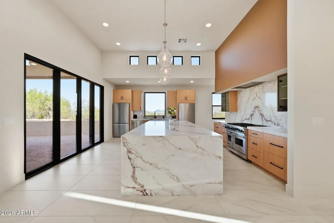
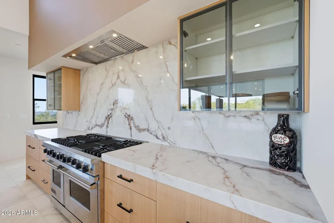
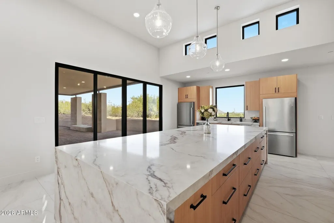
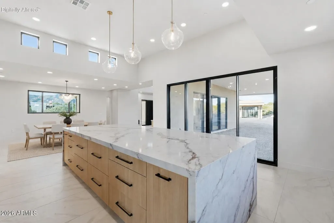
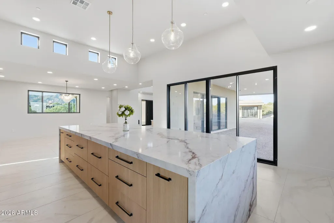
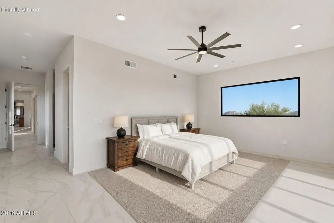
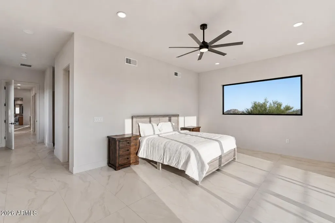
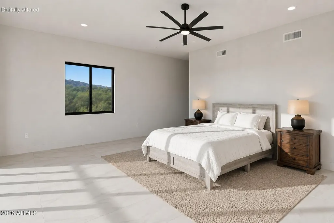
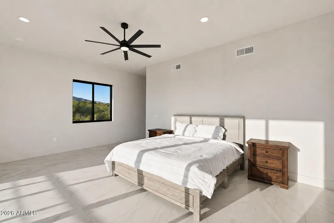
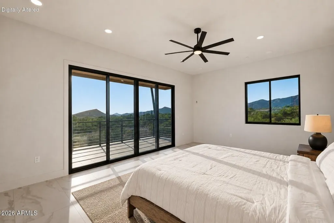
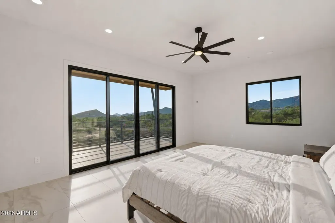
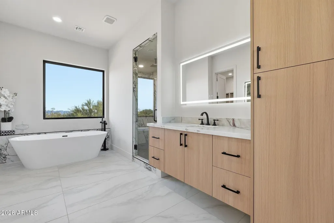
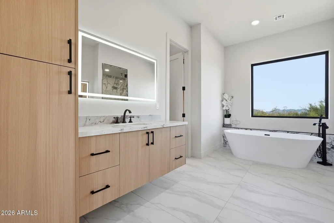
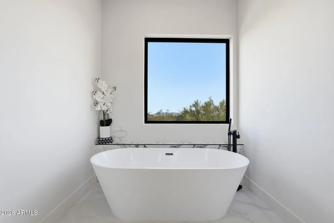
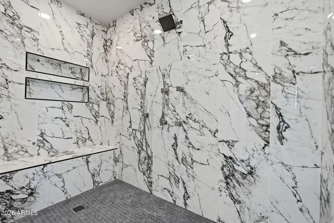
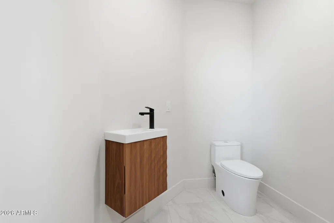
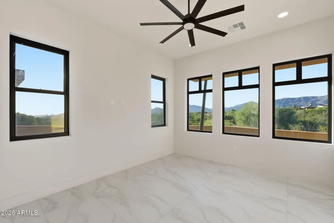
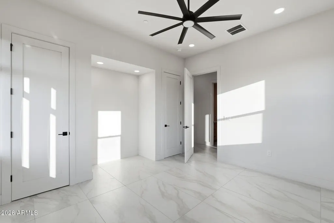
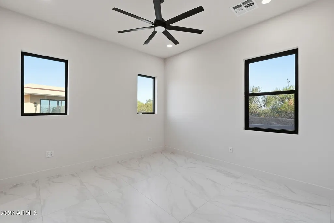
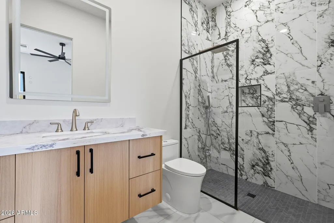
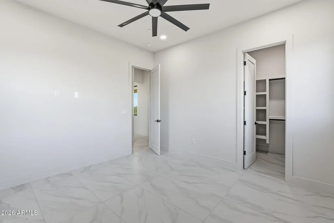
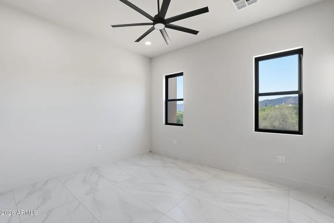
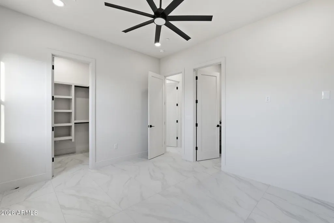
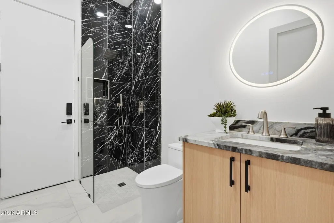
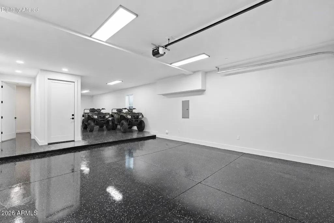
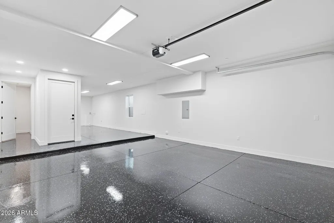
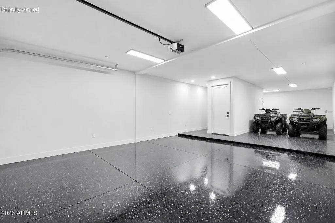
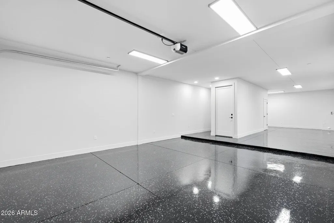
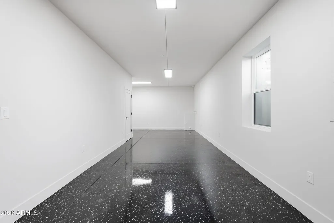
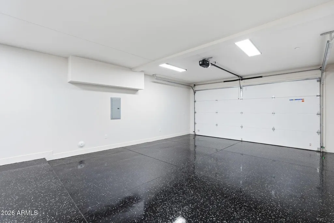
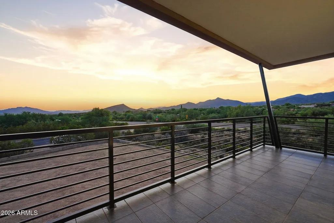
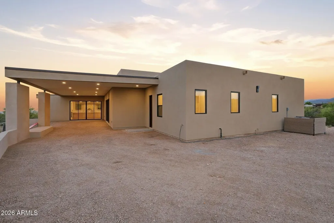
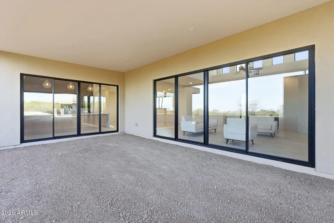
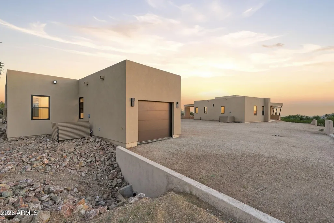
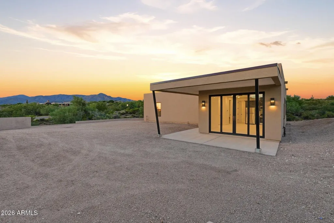
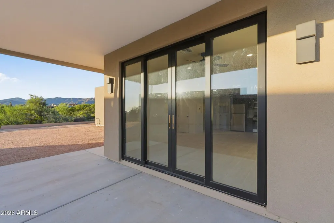
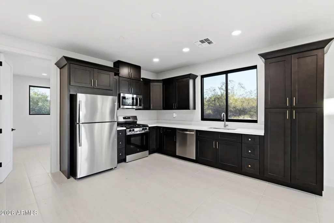
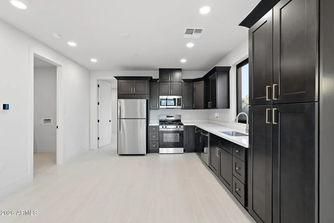
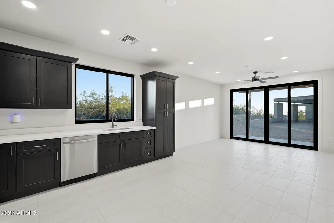
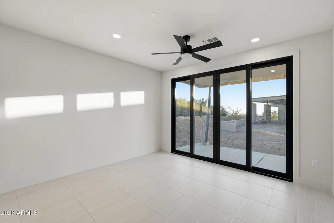
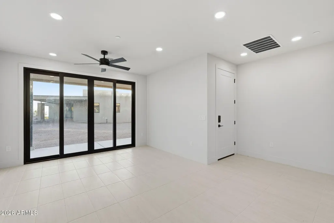
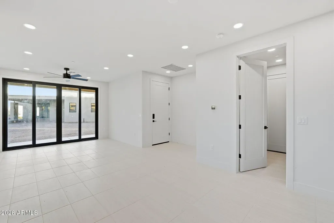
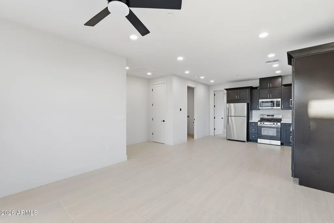
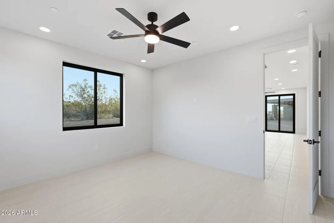
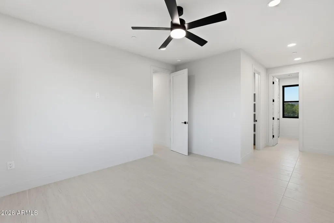
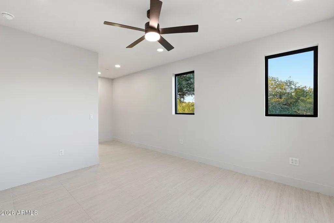
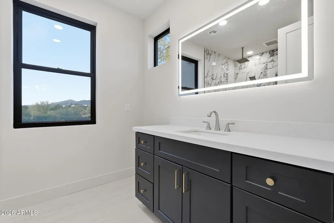
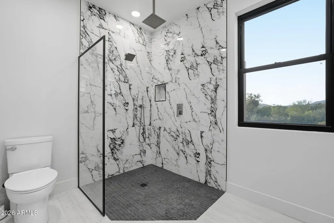
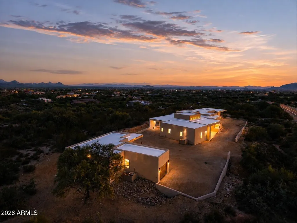
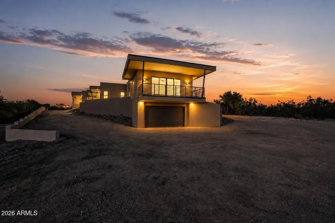
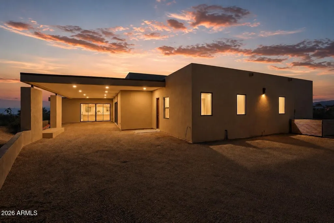
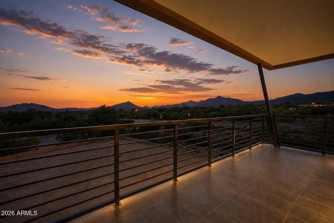
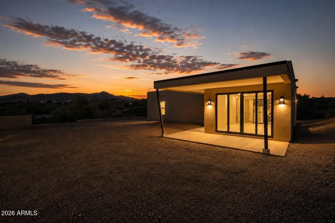
Experience elevated desert living in this exceptional newly constructed estate, ideally located in North Scottsdale just beyond Desert Mountain along Cave Creek Road. Set against a backdrop of breathtaking mountain views with no HOA, this one-of-a-kind residence blends sophisticated design, modern luxury, and unmatched flexibility. Thoughtfully designed with a split floor plan, the home offers ultimate privacy. On one wing, each guest suite features its own private ensuite bathroom and spacious walk-in closets. There is also a laundry room for ease of convivence. On the opposite wing, the luxurious primary retreat is a true sanctuary, complete with private deck access, a spa-inspired ensuite featuring a freestanding soaking tub, dual vanities, an oversized walk-in shower, and an expansive custom walk-in closet. At the heart of the home, the dramatic great room showcases sliding glass doors that seamlessly connect indoor and outdoor living while framing stunning mountain vistas. An elegant formal dining room is highlighted by a statement chandelier, while the designer kitchen is a chef's dream with a massive waterfall-edge island, dual refrigerators, a custom vent hood, a picture window perfectly positioned above the sink to take in the views, and a spacious walk-in butler's pantry. A beautifully appointed powder room provides added convenience for guests. Additional features include a dedicated executive office, another well-appointed laundry room, and a versatile finished lower level complete with a full bathroom. Whether envisioned as a game room, fitness studio, media room, guest quarters, or additional entertaining space, the possibilities are endless. Perfect for multigenerational living or hosting long-term guests, the detached guest casita offers complete independence with its own bedroom and ensuite bath, full kitchen, living room, laundry room, private garage, and covered patio. This extraordinary property delivers luxury, privacy, spectacular mountain views, and exceptional craftsmanship, all without the restrictions of an HOA
| Elementary School | Middle School | High School |
|---|---|---|
| Black Mountain Elementary School | Sonoran Trails Middle School | Cactus Shadows High School |
| Price History | |
|---|---|
| 8/26/2026 | Listed $2,390,000 |
General Features
| Sewer | Public Sewer |
|---|---|
| Heating | Electric |
| Cooling | Central Air,Programmable Thmstat |
| Possession | Close Of Escrow |
| Roof | Tile |
| Garage Spaces | 3.0 |
| Association Fee Includes | No Fees |
| Pool Features | Outdoor |
| Construction Materials | Stucco,Wood Frame |
| Year Built | 2026 |
| View | City Lights,Mountain(s) |
| Township | 6N |
| Property Subtype | Single Family Residence |
| Tax Year | 2025 |
| Ownership | Fee Simple |
| County | Maricopa |
| New Construction | No |
| Property Type | Residential |
| HOA | No |
| Attached Garage | No |
| Subdivision Name | SUMMIT VISTAS |
| Other Structures | Guest House |
| Special Listing Conditions | Owner/Agent |
| Status | Active |
| Directions | Heading north on Cave Creek Rd,go past Lone Mountain Pkwy. Go past the fire station and 110th St is the first right after that. Home is on the corner to the left. |
| High School | Cactus Shadows High School |
| City | Scottsdale |
| Disclosures | Seller Discl Avail |
| High School District | Cave Creek Unified District |
| Open Parking Spaces | 2.0 |
| Lot Size Units | Square Feet |
| Lot Size Square Feet | 64743.0 |
| Carport Spaces | 0.0 |
| Carport Y/N | No |
| Spa Features | Heated,Private |
| Elementary School | Black Mountain Elementary School |
| Property Attached Y/N | No |
| Land Lease Y/N | No |
| Tax Annual Amount | 1091.0 |
| Home Warranty Y/N | No |
| Current Financing | Non Assumable |
| Middle/Junior High School | Sonoran Trails Middle School |
| Property Condition | Under Construction |
| Lease Renewal Y/N | No |
| Lease Considered Y/N | No |
| Rent Control Y/N | No |
| Builder Name | Custom |
| Standard Status | Active |
| Occupancy Type | Vacant |
| Elementary School District | Cave Creek Unified District |
| Tax Lot | 1 |
| MobileHomeRemainsYN | No |
| New Financing: Conventional | True |
| Senior Community | No |
| Ttl Monthly Fee Equiv | 0.0 |
| New Financing Cash | True |
Interior Features
| Interior Amenities | Walk-in Pantry,High Speed Internet,Double Vanity,See Remarks,Breakfast Bar,Kitchen Island,Full Bth Master Bdrm,Separate Shwr & Tub |
|---|---|
| Basement | Interior Entry,Finished,Partial |
| Flooring | Tile,Wood |
| Fireplace Features | Exterior Fireplace,Family Room |
| Total Stories | 1 |
| Air Conditioning Y/N | Yes |
| Heating Y/N | Yes |
| Window Features | Dual Pane |
| Fireplace Y/N | Yes |
| Laundry Features | Inside,Other,See Remarks,Wshr/Dry HookUp Only |
| Total Bedrooms | 5 |
| LivingAreaSource | Builder |
| Total Baths | 6 |
| Bedrooms Possible | 5 |
| Other_sp_Rooms_co_Family_sp_Room | True |
| Other_sp_Rooms_co_Great_sp_Room | True |
| Other_sp_Rooms_co_Guest_sp_Qtrs_hyphen_Sep_sp_Entrn | True |
| Built-in Microwave | True |
| Kitchen Island | True |
| Walk-in Pantry | True |
Exterior Features
| Exterior Amenities | Other,Balcony,Built-in Barbecue |
|---|---|
| Fencing | Back Yard,Block |
| Parking Features | Attached Garage,Garage Door Opener,Direct Access,Detached |
| Lot Features | Sprinklers In Rear,Sprinklers In Front,Corner Lot,Desert Back,Desert Front,Auto Timer H2O Front,Auto Timer H2O Back |
| Water Source | Public |
| Lot Size Area | 64743.0 |
| Spa | Yes |
| OwnerPhone | 480-272-0475 |
| Lot Size Acres | 1.49 |
| Road Surface Type | Asphalt |
| Lot Size Source | Assessor |
| Waterfront Y/N | No |
| Covered Spaces | 3.0 |
| Crops Included Y/N | No |
| Road Responsibility | City Maintained Road |
| Horse Y/N | No |
| Irrigation Water Rights Y/N | No |
Amenities
- Foreclosure
- Views
- Short Sale
- New Construction
- Adult 55+
- Lease To Own
- No HOA Fees
- Furnished
- Primary On Main
- Air Conditioning
- Seller Finance
- Green
- Fixer Upper
- Horse
- Golf
- Fireplace
- Deck
- Garage
- Basement
- Pool
Property vs Single Family Average in 85262
Price
Taxes
Year Built
Visits
 © 2026 Arizona Regional Multiple Listing Service, Inc. All rights reserved. All information should be verified by the recipient and none is guaranteed as accurate by ARMLS. Information deemed to be reliable but not guaranteed. Listing broker has attempted to offer accurate data, but buyers are advised to confirm all items. Only IDX residential listings are displayed on this site. The information being provided is for consumers' personal, non-commercial use and may not be used for any purpose
 The data relating to real estate for sale on this web site comes in part from the Internet Data Exchange(IDX) of the Sedona Verde Valley Multiple Listing Service.
Real estate listings held by brokerage firms other than this firm are marked with the IDX logo and detailed information about them includes the name of the listing brokers.
Information provided is deemed reliable but not guaranteed. All properties are subject to prior sale, change or withdrawal. The information being provided is for
The data relating to real estate for sale on this web site comes in part from the Internet Data Exchange(IDX) of the Sedona Verde Valley Multiple Listing Service.
Real estate listings held by brokerage firms other than this firm are marked with the IDX logo and detailed information about them includes the name of the listing brokers.
Information provided is deemed reliable but not guaranteed. All properties are subject to prior sale, change or withdrawal. The information being provided is for

 Northern Arizona Association of REALTORS® All information deemed reliable but not guaranteed. All properties are subject to prior sale, change or withdrawal. Neither listing broker(s) or information provider(s) shall be responsible for any typographical errors, misinformation, misprints and shall be held totally harmless. Listing(s) information is provided for consumer's personal, non-commercial use and may not be used for any purpose other than to identify prospective properties consumers may

