
Golf Course
Address
11505 E Cochise Drive, Scottsdale, AZ
Price
$ 5,890,000
Property Attributes
- MLS#7073534
- TypeSingle Family
- Listing Status Active
- CountyMARICOPA
- CityScottsdale
- NeighborhoodMIRAGE CROSSING
- Zip85259
- StyleSanta Barbara/Tuscan
- Year Built2001
- Taxes$ 10300
- Price$ 5,890,000
- Bedrooms5
- Full Bathrooms7
- Half Bathrooms0
- Sqr Footage6893
- Lot Size1.07 Acres
Data Source:
Arizona Regional MLS (ARMLSN)
Property Description
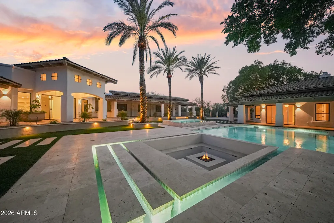
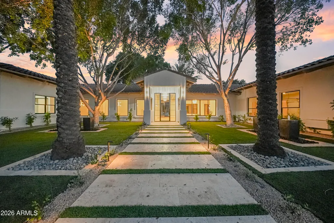
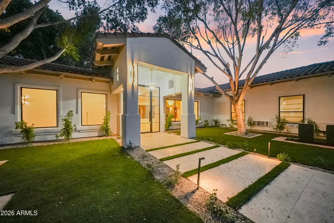
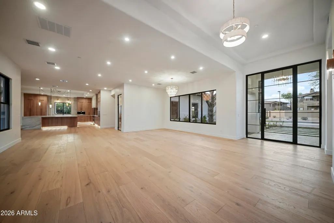
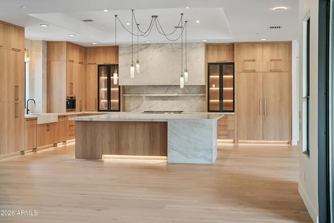
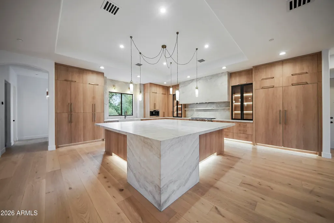
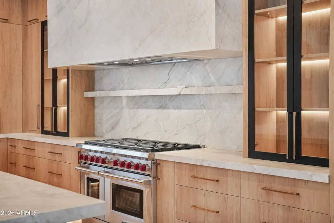
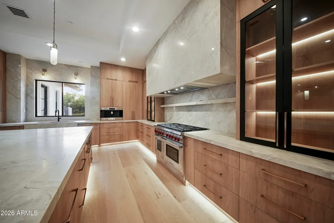
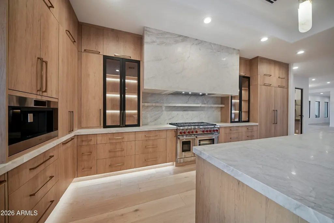
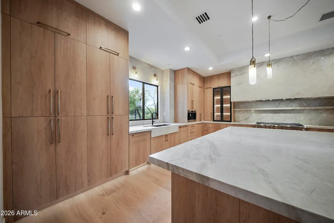
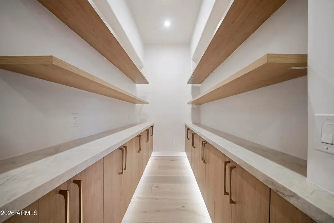
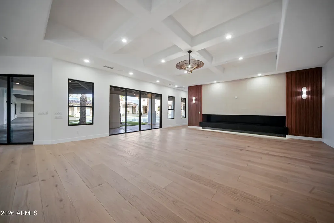
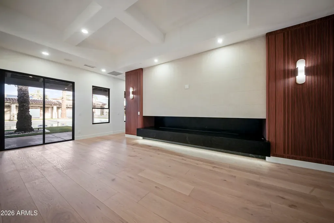
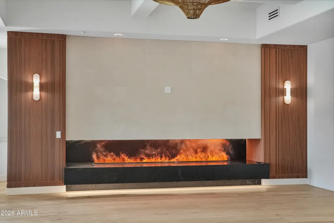
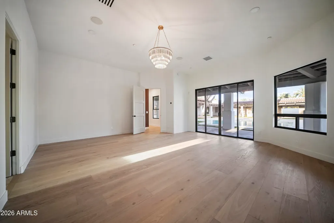
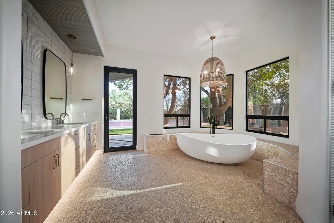
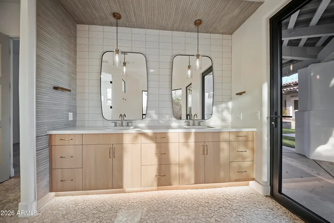
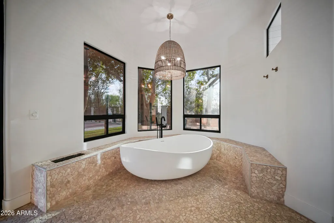
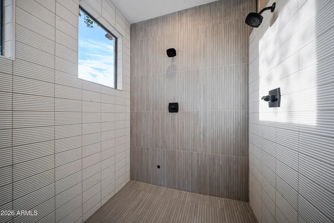
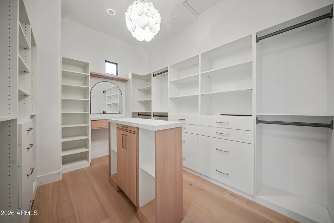
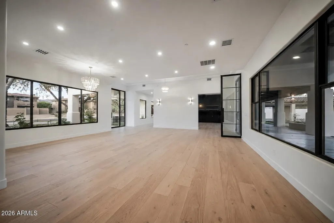
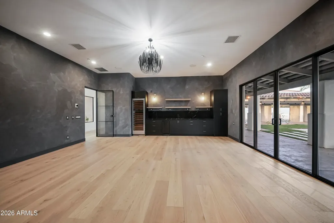
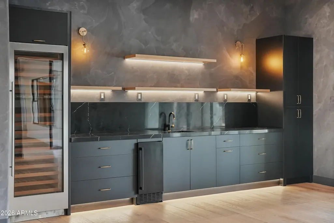
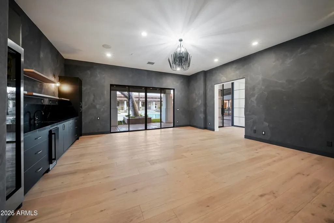
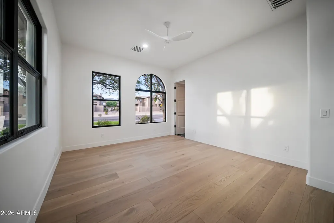
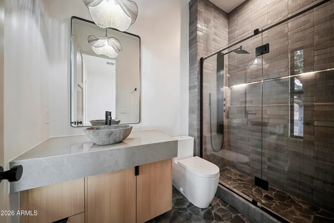
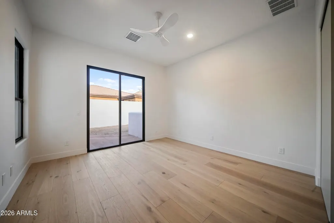
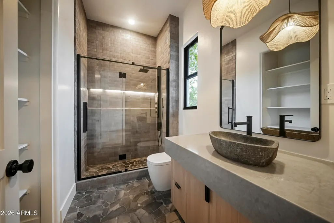
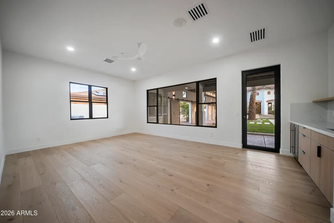
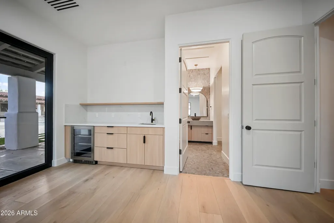
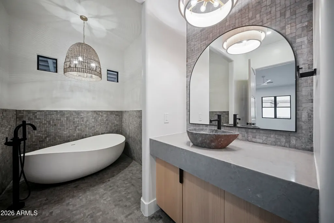
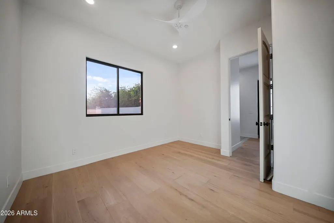
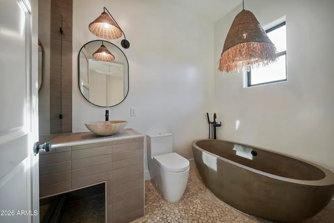
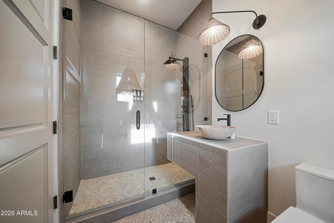
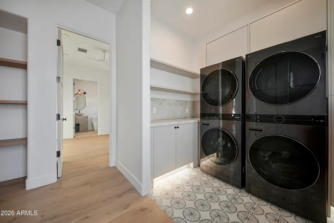
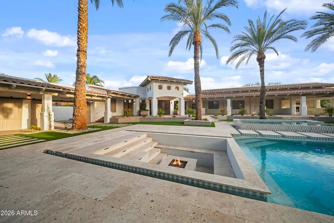
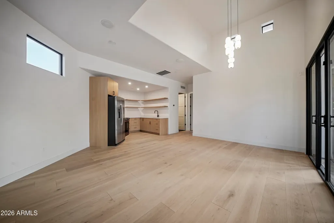
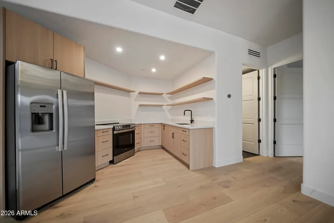
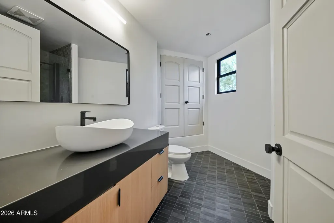
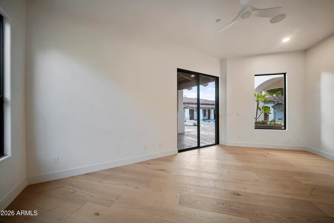
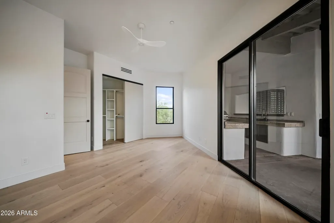
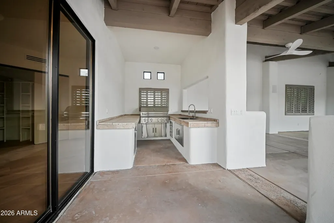
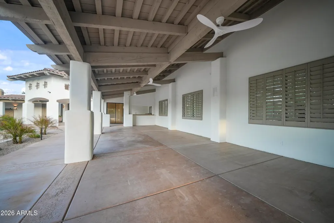
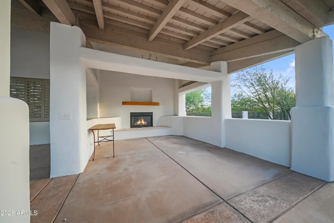
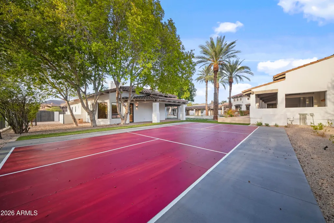
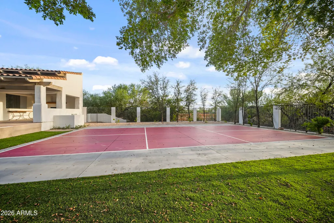
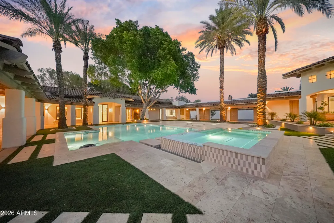
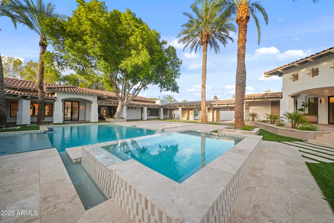
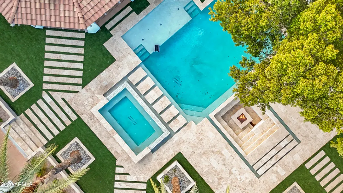
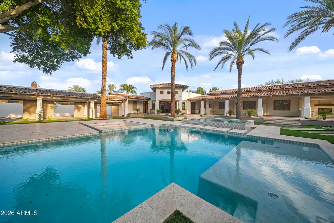
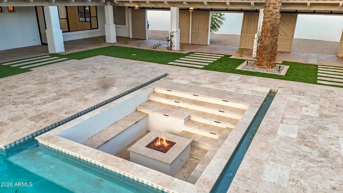
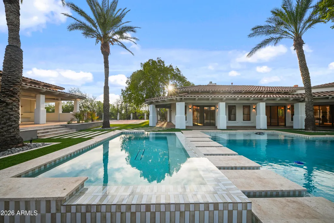
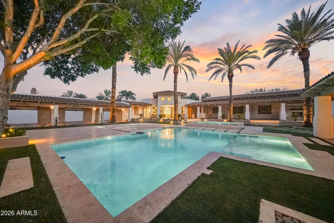
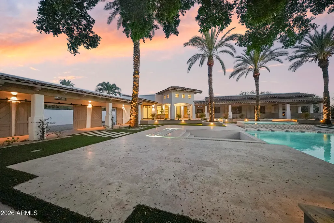
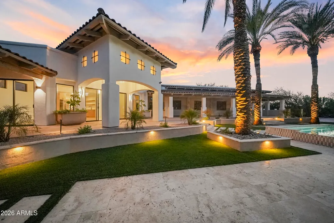
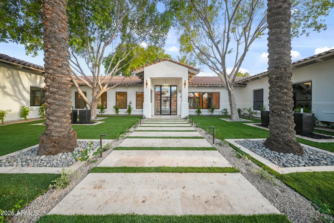
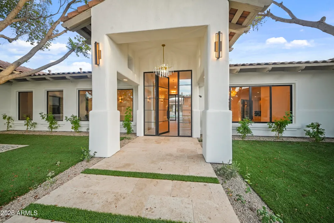
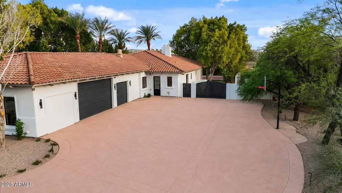
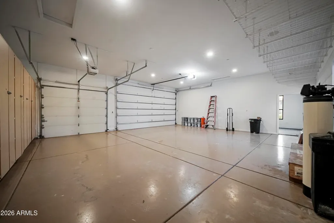
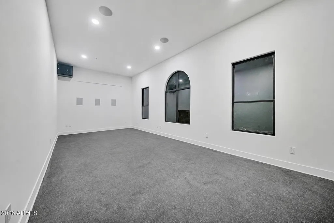
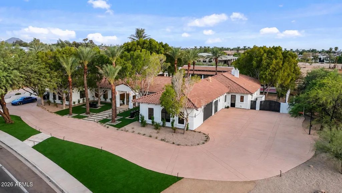
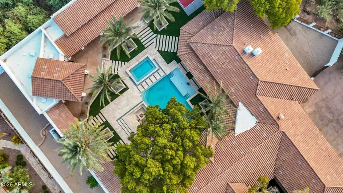
A private Scottsdale retreat where resort-caliber amenities and grand-scale entertaining come together. This seven-bedroom, seven-bath luxury estate is arranged around a dramatic interior courtyard, creating seamless flow between expansive gathering spaces and the outdoors. Recent enhancements include a freshly remodeled kitchen, new flooring, and a remodeled private casita ideal for guests or extended stays. A new resort-style pool and spa anchor the grounds alongside new landscaping, a sunken fire-pit lounge, private pickleball court, outdoor kitchen, and covered patios. With no HOA, a four-car garage, and a generous motor court, this distinctive 85259 property delivers privacy, flexibility, and exceptional Arizona living near Scottsdale golf, hiking, dining, and shopping.
| Elementary School | Middle School | High School |
|---|---|---|
| Laguna Elementary School | Mountainside Middle School | Desert Mountain High School |
| Price History | |
|---|---|
| 9/4/2026 | Listed $5,890,000 |
General Features
| Sewer | Public Sewer |
|---|---|
| Heating | Natural Gas |
| Cooling | Central Air,Ceiling Fan(s),Programmable Thmstat |
| Possession | Close Of Escrow |
| Roof | Tile,Concrete |
| Garage Spaces | 4.0 |
| Association Fee Includes | No Fees |
| Architectural Style | Other,Santa Barbara/Tuscan |
| Pool Features | Outdoor,Heated |
| Construction Materials | Stucco,Wood Frame,Painted |
| Year Built | 2001 |
| Electric | 220 Volts in Kitchen |
| Township | 3N |
| Property Subtype | Single Family Residence |
| Tax Year | 2025 |
| Ownership | Fee Simple |
| County | Maricopa |
| New Construction | No |
| Property Type | Residential |
| HOA | No |
| Attached Garage | No |
| Subdivision Name | MIRAGE CROSSING |
| Green Water Conservation | Recirculation Pump |
| Other Structures | Guest House,Gazebo |
| Special Listing Conditions | N/A |
| Status | Active |
| Directions | From Shea Blvd,go south on 114th St which turns into Cochise,home is on the right side. |
| High School | Desert Mountain High School |
| City | Scottsdale |
| Disclosures | Seller Discl Avail |
| High School District | Scottsdale Unified District |
| Open Parking Spaces | 15.0 |
| Lot Size Units | Square Feet |
| Lot Size Square Feet | 46578.0 |
| Carport Spaces | 0.0 |
| Carport Y/N | No |
| Spa Features | Above Ground,Heated,Private |
| Elementary School | Laguna Elementary School |
| Property Attached Y/N | No |
| Land Lease Y/N | No |
| Tax Annual Amount | 10300.0 |
| Home Warranty Y/N | No |
| Middle/Junior High School | Mountainside Middle School |
| Lease Renewal Y/N | No |
| Lease Considered Y/N | No |
| Rent Control Y/N | No |
| Builder Name | Unknown |
| Standard Status | Active |
| Occupancy Type | Vacant |
| Elementary School District | Scottsdale Unified District |
| Tax Lot | C1 |
| MobileHomeRemainsYN | No |
| New Financing: Conventional | True |
| Other_sp_Rooms_co_ExerciseSauna_sp_Room | True |
| Senior Community | No |
| Ttl Monthly Fee Equiv | 0.0 |
| New Financing Cash | True |
| New Financing: VA | True |
Interior Features
| Interior Amenities | Walk-in Pantry,Granite Counters,Double Vanity,Eat-in Kitchen,Breakfast Bar,9+ Flat Ceilings,Central Vacuum,Furnished(See Rmrks),No Interior Steps,Vaulted Ceiling(s),Wet Bar,Kitchen Island,Pantry,Bide |
|---|---|
| Flooring | Tile,Wood |
| Fireplace Features | Fire Pit,Exterior Fireplace,Family Room,Living Room,Master Bedroom,Gas |
| Total Stories | 1 |
| Air Conditioning Y/N | Yes |
| Heating Y/N | Yes |
| Fireplace Y/N | Yes |
| Laundry Features | Inside |
| Total Bedrooms | 5 |
| LivingAreaSource | Architect |
| Total Baths | 7 |
| Bedrooms Possible | 7 |
| Other_sp_Rooms_co_Family_sp_Room | True |
| Other_sp_Rooms_co_Great_sp_Room | True |
| Other_sp_Rooms_co_Guest_sp_Qtrs_hyphen_Sep_sp_Entrn | True |
| Other_sp_Rooms_co_BonusGame_sp_Room | True |
| Other_sp_Rooms_co_Media_sp_Room | True |
| Kitchen Island | True |
| Multiple Ovens | True |
| Pantry | True |
| Walk-in Pantry | True |
Exterior Features
| Exterior Amenities | Playground,Private Yard,Built-in Barbecue |
|---|---|
| Fencing | Block,Wrought Iron |
| Parking Features | RV Access/Parking,Circular Driveway,Over Height Garage,Temp Controlled |
| Lot Features | Adjacent to Wash,North/South Exposure,Corner Lot,Desert Back,Desert Front,Grass Back,Synthetic Grass Back |
| Water Source | Public |
| Lot Size Area | 46578.0 |
| Spa | Yes |
| Lot Size Acres | 1.07 |
| Lot Size Source | Assessor |
| Waterfront Y/N | No |
| Covered Spaces | 4.0 |
| Crops Included Y/N | No |
| Horse Y/N | No |
| Irrigation Water Rights Y/N | No |
Amenities
- Foreclosure
- Views
- Short Sale
- New Construction
- Adult 55+
- Lease To Own
- No HOA Fees
- Furnished
- Primary On Main
- Air Conditioning
- Seller Finance
- Green
- Fixer Upper
- Horse
- Golf
- Fireplace
- Deck
- Garage
- Basement
- Pool
Property vs Single Family Average in 85259
Price
Taxes
Year Built
Visits
 © 2026 Arizona Regional Multiple Listing Service, Inc. All rights reserved. All information should be verified by the recipient and none is guaranteed as accurate by ARMLS. Information deemed to be reliable but not guaranteed. Listing broker has attempted to offer accurate data, but buyers are advised to confirm all items. Only IDX residential listings are displayed on this site. The information being provided is for consumers' personal, non-commercial use and may not be used for any purpose
 The data relating to real estate for sale on this web site comes in part from the Internet Data Exchange(IDX) of the Sedona Verde Valley Multiple Listing Service.
Real estate listings held by brokerage firms other than this firm are marked with the IDX logo and detailed information about them includes the name of the listing brokers.
Information provided is deemed reliable but not guaranteed. All properties are subject to prior sale, change or withdrawal. The information being provided is for
The data relating to real estate for sale on this web site comes in part from the Internet Data Exchange(IDX) of the Sedona Verde Valley Multiple Listing Service.
Real estate listings held by brokerage firms other than this firm are marked with the IDX logo and detailed information about them includes the name of the listing brokers.
Information provided is deemed reliable but not guaranteed. All properties are subject to prior sale, change or withdrawal. The information being provided is for

 Northern Arizona Association of REALTORS® All information deemed reliable but not guaranteed. All properties are subject to prior sale, change or withdrawal. Neither listing broker(s) or information provider(s) shall be responsible for any typographical errors, misinformation, misprints and shall be held totally harmless. Listing(s) information is provided for consumer's personal, non-commercial use and may not be used for any purpose other than to identify prospective properties consumers may

