
Views
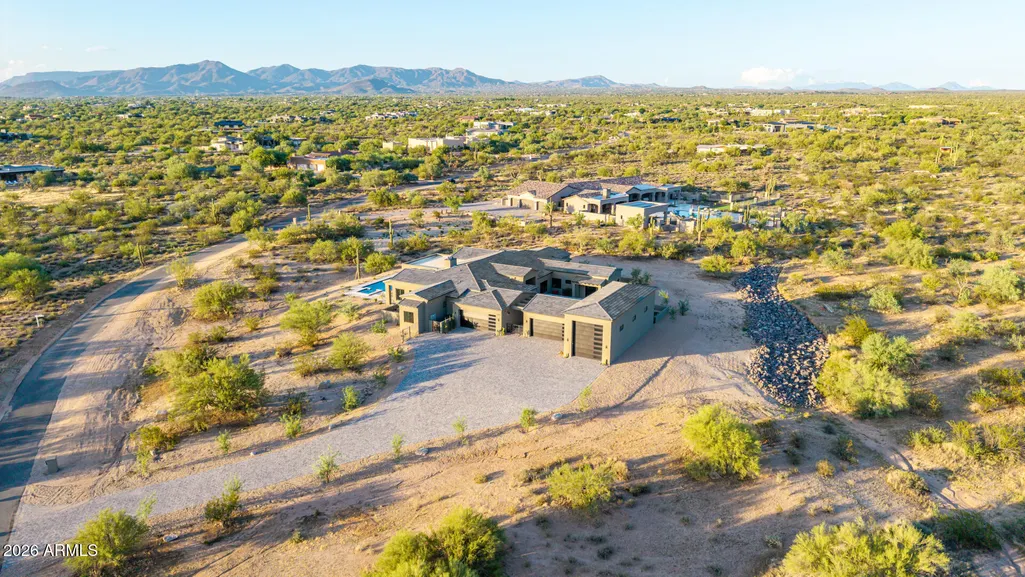
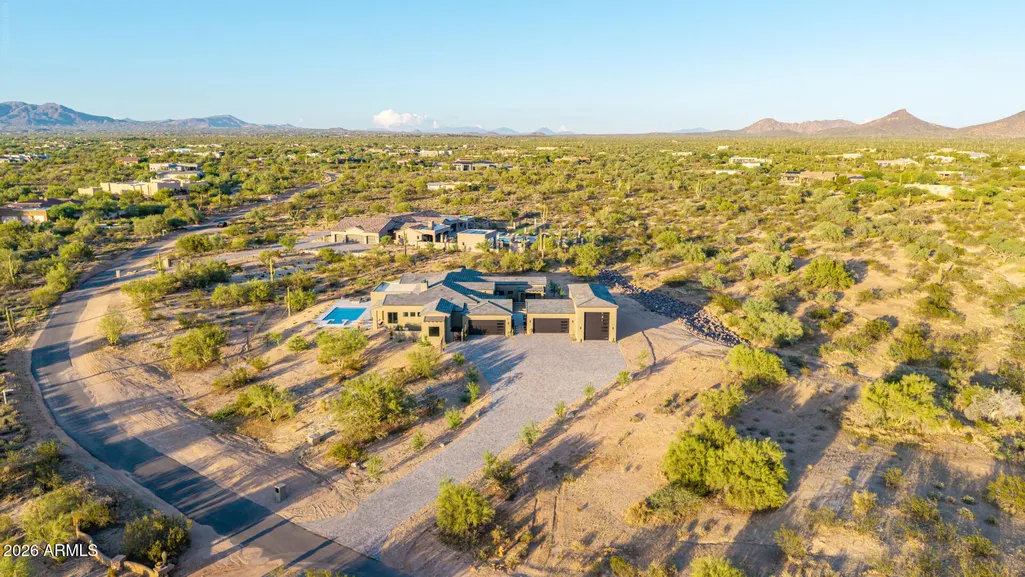
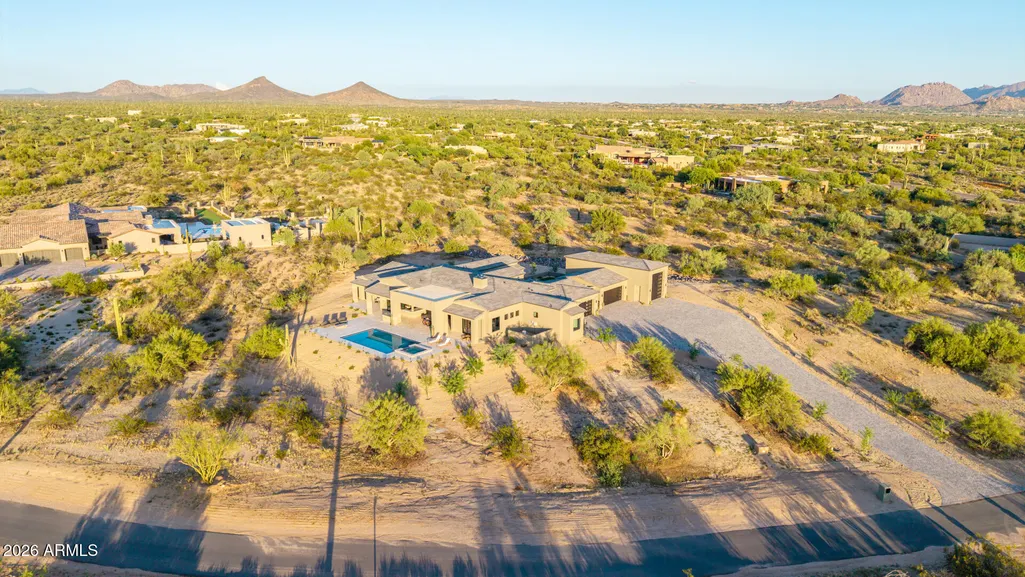
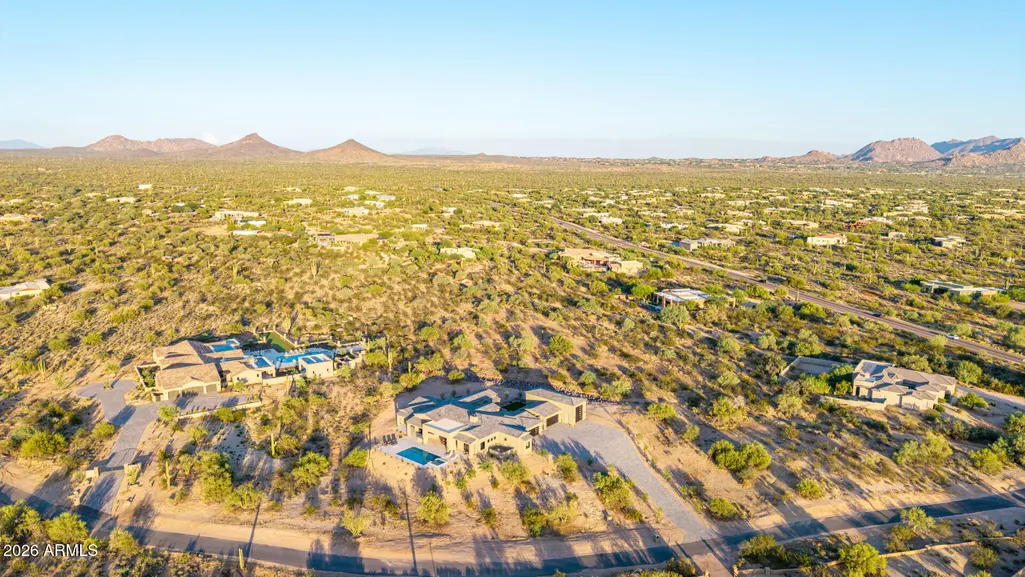
Address
31601 N Black Cross Road, Scottsdale, AZ
Price
$ 3,950,000
Property Attributes
- MLS#7075730
- TypeSingle Family
- Listing Status Active
- CountyMARICOPA
- CityScottsdale
- AreaPinnacle Peak Ranchos
- NeighborhoodPINNACLE PEAK RANCHOS
- Zip85266
- StyleRanch
- Year Built2026
- Taxes$ 2375
- Price$ 3,950,000
- Bedrooms4
- Full Bathrooms4
- Half Bathrooms1
- Sqr Footage4883
- Lot Size4.93 Acres
Data Source:
Arizona Regional MLS (ARMLSN)
Property Description
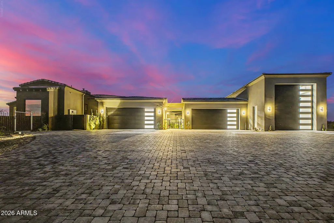
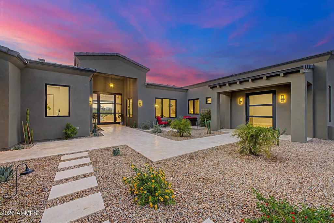
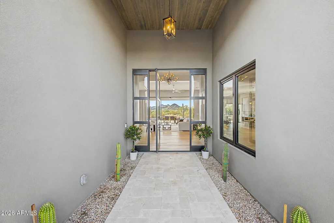
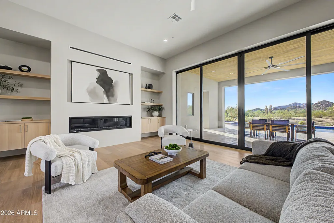
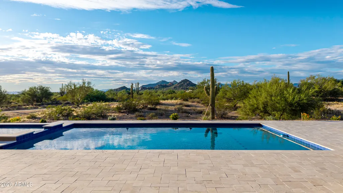
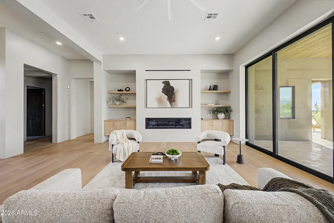
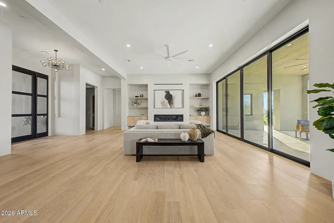
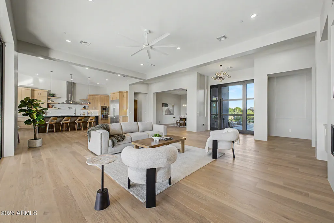
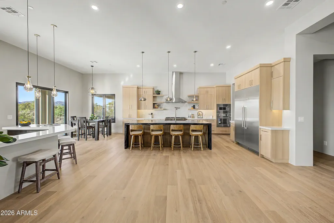
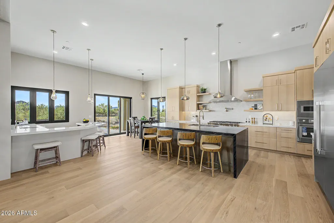
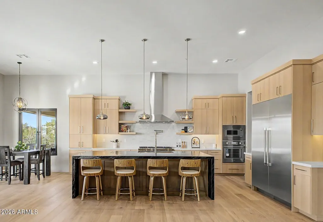
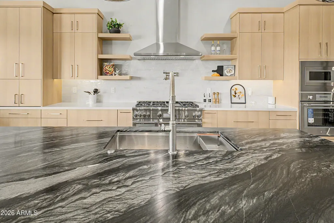
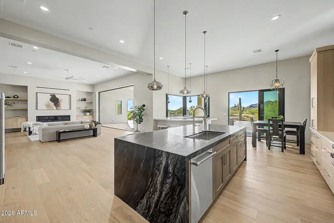
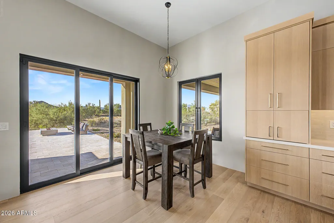
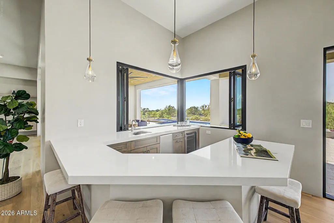
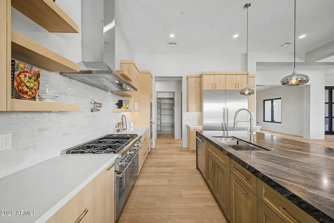
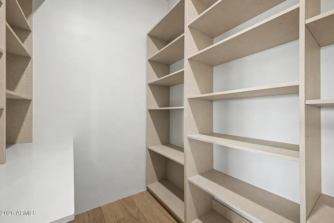
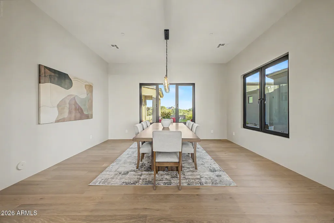
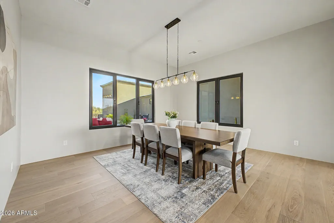
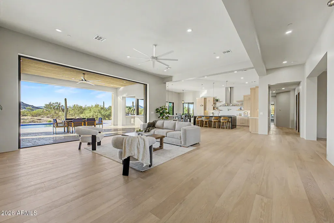
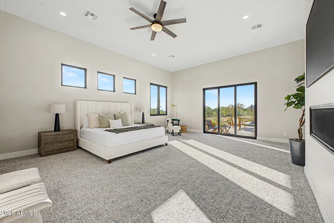
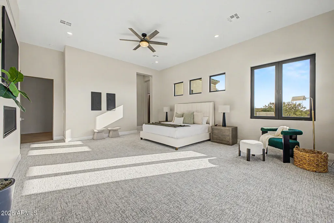
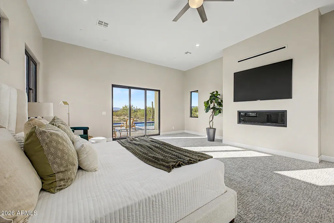
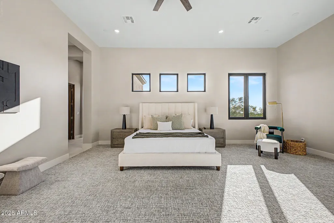
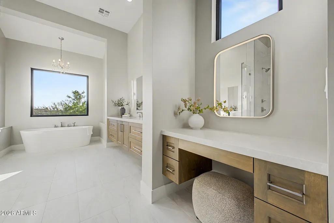
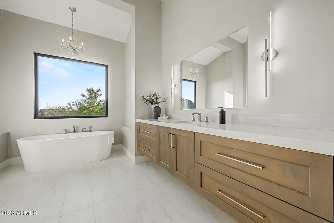
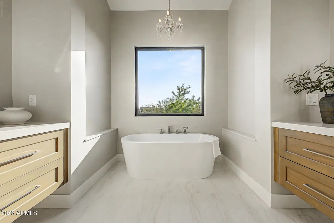
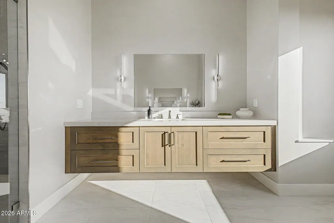
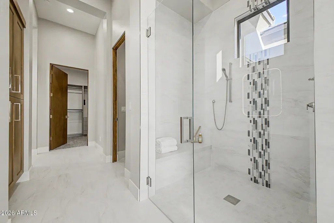
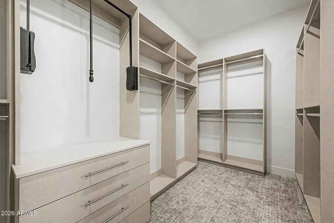
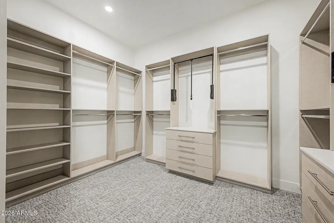
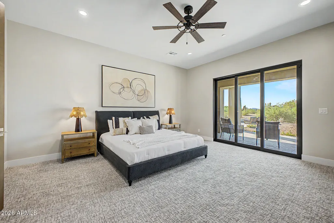
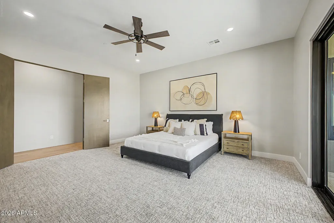
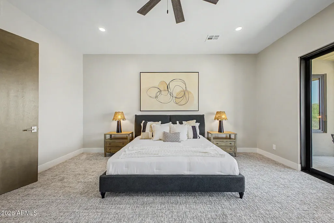
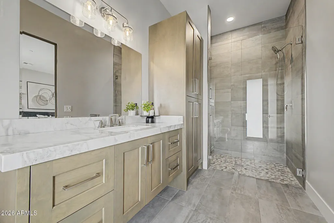
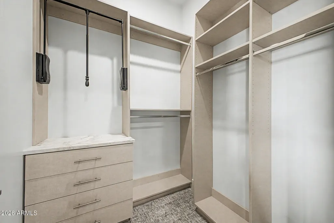
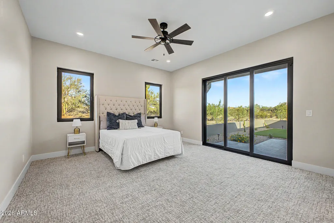
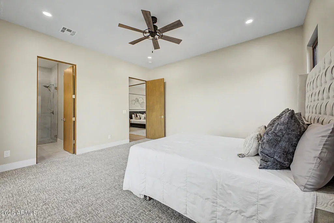
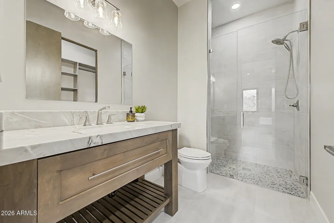
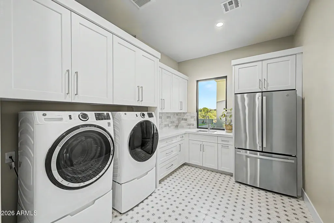
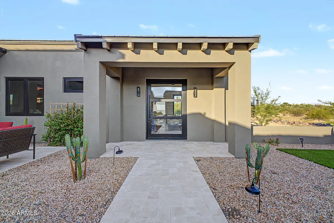
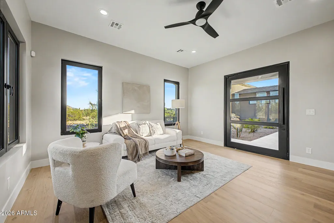
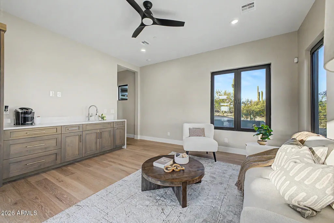
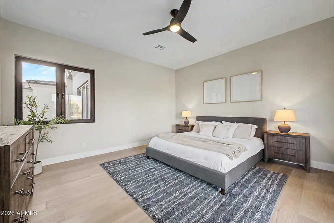
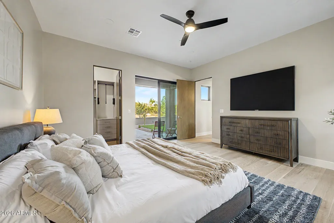
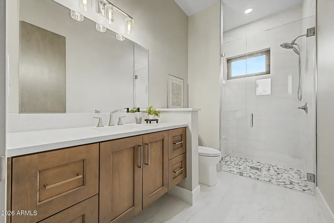
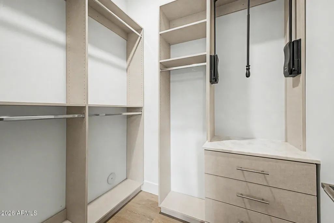
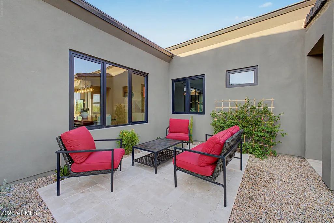
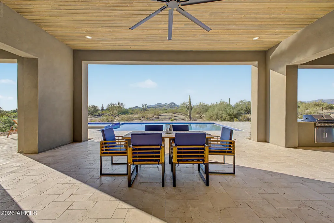
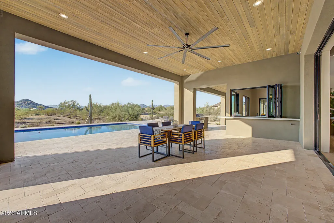
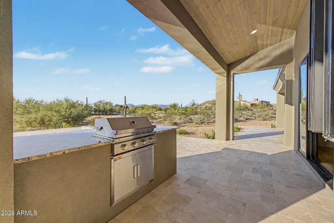
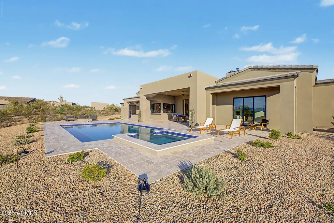
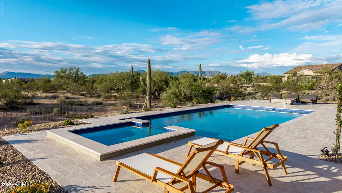
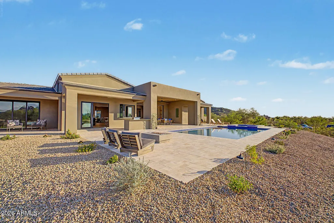
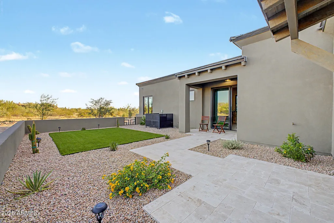
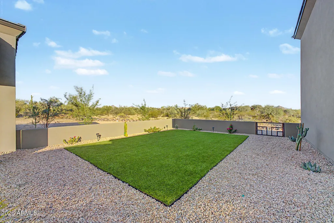
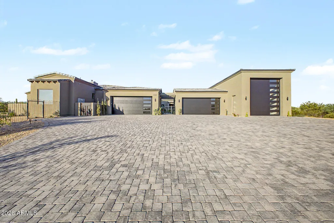
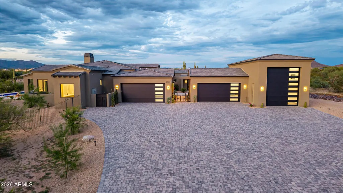
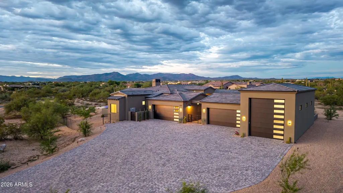
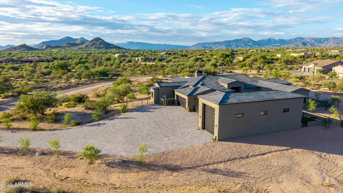
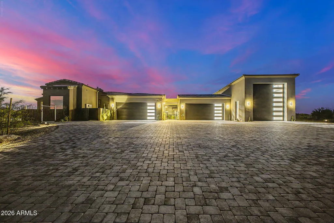
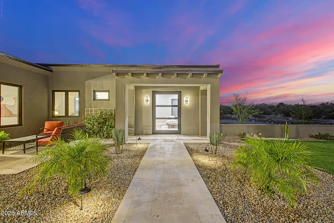
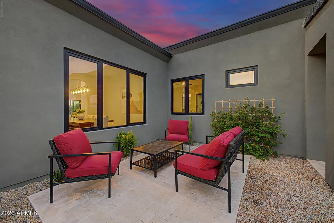
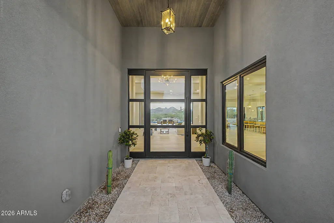
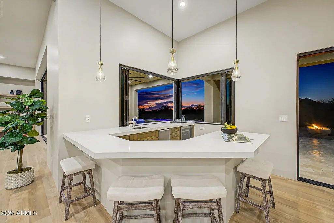
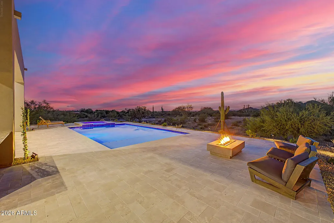
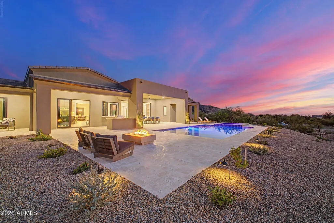
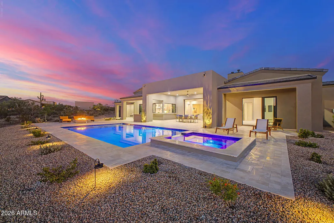
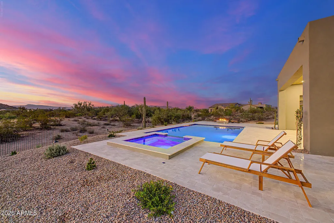
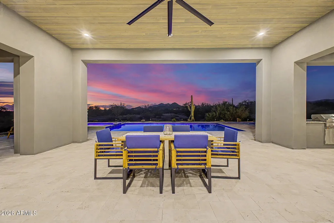
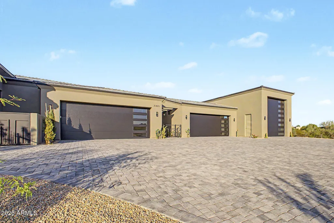
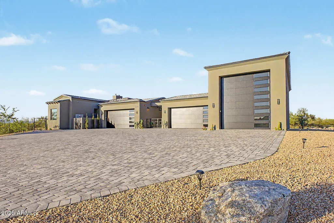
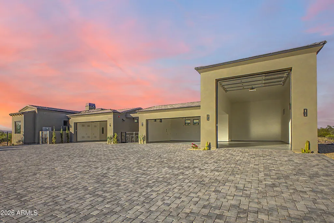
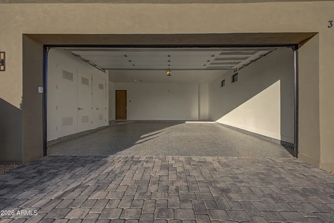
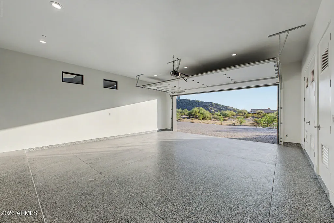
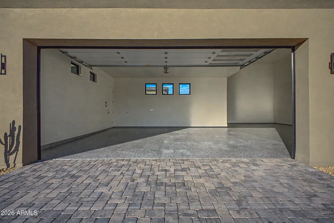
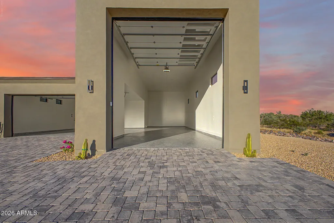
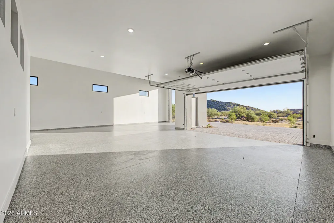
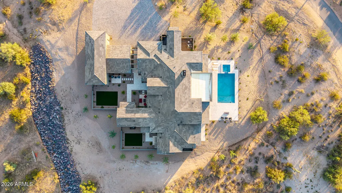
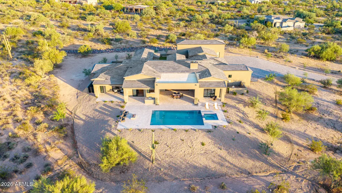
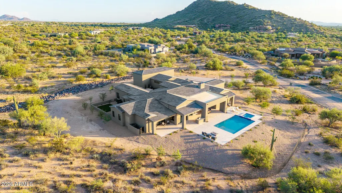
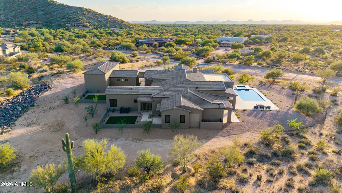
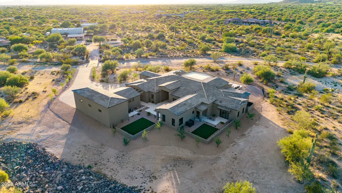
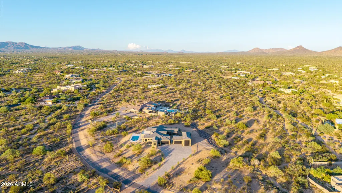
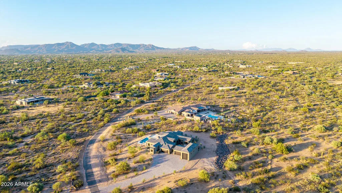
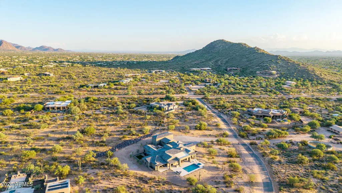
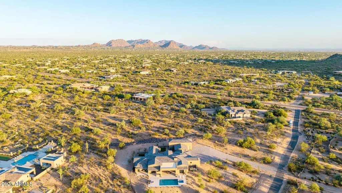
Experience the majestic views of Lone Mountain and panoramic views of Continental Mountain, McDowell Mountain, & Pinnacle Peak Mountain that are surrounding this luxurious custom home nestled on 4.93 acres in Pinnacle Peak Ranchos! This exceptional home was designed to embrace the beauty of the surrounding Sonoran Desert with thoughtfully designed outdoor spaces & expansive multi slide glass openings that seamlessly connect the home to its desert setting. The chef's kitchen pairs sophisticated design with functionality. The kitchen is equipped with a Thermador appliance package that includes a gas range with double ovens & griddle, while an oversized walk-in pantry provides abundant storage. Custom rift white oak cabinetry & quartz countertops create a warm yet dramatic aesthetic, anchored by a striking honed Andes Black quartzite waterfall island. The adjoining wet bar features retractable windows opening directly to the outdoor entertaining area, creating an effortless connection between the kitchen & patio. Perfect for entertaining! The expansive great room features soaring ceilings, linear gas fireplace, abundant natural light and multi-slide glass doors that create a seamless transition to the extended covered patio and stunning mountain views beyond. The home features hardwood flooring in main areas, custom finishes and carefully selected materials, including imported European windows that can open vertically or tilt open to bring warmth and character throughout the contemporary interior. The primary suite offers a private retreat with a sitting area, linear gas fireplace, & a multi slide patio door leading to a covered patio to enjoy the spectacular views. The spa-inspired bath features an oversized walk-in shower, freestanding soaking tub, dual vanities, and refined finishes, while the custom-designed dressing room provides extensive built-in storage. Generously sized additional bedrooms feature private outdoor access & covered patios, and an attached private casita offers a wet bar, full bath, and a covered patio providing flexibility for extended family or guests. For car enthusiasts, collectors or those needing exceptional storage, the property includes an impressive 1,492-square-foot RV garage and workshop in addition to two separate two-car garages. Enjoy feeling pampered in your resort-style backyard taking in the views by the sparkling pool, soaking in the relaxing spa, or sitting by the firepit on a cool night. Nearly 5 acres of privacy, panoramic views, and seamless indoor-outdoor living come together to create a truly distinctive custom home that was designed to experience the Arizona desert as much as admire it.
| Elementary School | Middle School | High School |
|---|---|---|
| Lone Mountain Elementary School | Sonoran Trails Middle School | Cactus Shadows High School |
| Price History | |
|---|---|
| 9/4/2026 | Listed $3,950,000 |
General Features
| Sewer | Septic in & Cnctd,Septic Tank |
|---|---|
| Heating | ENERGY STAR Qualified Equipment,Electric |
| Cooling | Central Air,Ceiling Fan(s),ENERGY STAR Qualified Equipment,Programmable Thmstat |
| Possession | Close Of Escrow |
| Roof | Tile |
| HOA Fee | 300.0 |
| Garage Spaces | 4.0 |
| Association Fee Includes | Street Maint |
| Architectural Style | Ranch |
| Pool Features | Outdoor,Heated |
| Security Features | Fire Sprinkler System,Security System Leased |
| Construction Materials | Stucco,Wood Frame,Painted |
| Year Built | 2026 |
| View | Desert,Panoramic,Mountain(s) |
| Township | 5N |
| Property Subtype | Single Family Residence |
| Tax Year | 2025 |
| Ownership | Fee Simple |
| Community Features | Biking/Walking Path |
| Assoc Fee Paid Per | Annually |
| County | Maricopa |
| New Construction | No |
| Property Type | Residential |
| HOA | Yes |
| Attached Garage | No |
| Subdivision Name | PINNACLE PEAK RANCHOS |
| Possible Use | None |
| Special Listing Conditions | N/A |
| Status | Active |
| Directions | From Scottsdale Rd head east on Lone Mountain Rd,turn left onto Black Cross Rd and the property will be on your right. |
| High School | Cactus Shadows High School |
| City | Scottsdale |
| Disclosures | Agency Discl Req |
| Association Name | PinnaclePeak Ranchos |
| High School District | Cave Creek Unified District |
| Open Parking Spaces | 0.0 |
| Lot Size Units | Square Feet |
| Lot Size Square Feet | 214807.0 |
| Carport Spaces | 0.0 |
| Carport Y/N | No |
| Spa Features | Heated,Private |
| Elementary School | Lone Mountain Elementary School |
| Property Attached Y/N | No |
| Land Lease Y/N | No |
| Tax Annual Amount | 2375.0 |
| Home Warranty Y/N | No |
| Middle/Junior High School | Sonoran Trails Middle School |
| Lease Renewal Y/N | No |
| Lease Considered Y/N | No |
| Rent Control Y/N | No |
| Virtual Tour | https://dashboard.rocketlister.com/anon/website/virtual_tour/825749?view=mls |
| Builder Name | Unknown |
| Standard Status | Active |
| Occupancy Type | Vacant |
| Elementary School District | Cave Creek Unified District |
| Tax Lot | 32 |
| MobileHomeRemainsYN | No |
| New Financing: Conventional | True |
| Senior Community | No |
| Ttl Monthly Fee Equiv | 25.0 |
| New Financing Cash | True |
Interior Features
| Interior Amenities | Walk-in Pantry,Quartz Countertops,High Speed Internet,Double Vanity,Eat-in Kitchen,Breakfast Bar,9+ Flat Ceilings,No Interior Steps,Wet Bar,Kitchen Island,Full Bth Master Bdrm,Separate Shwr & Tub |
|---|---|
| Flooring | Carpet,Tile,Wood |
| Fireplace Features | Fire Pit,Living Room,Master Bedroom |
| Total Stories | 1 |
| Air Conditioning Y/N | Yes |
| Heating Y/N | Yes |
| Window Features | Low-Emissivity Windows,ENERGY STAR Qualified Windows |
| Fireplace Y/N | Yes |
| Laundry Features | Inside,Engy Star (See Rmks) |
| Total Bedrooms | 4 |
| LivingAreaSource | Assessor |
| Total Baths | 5 |
| Bedrooms Possible | 5 |
| Other_sp_Rooms_co_Guest_sp_Qtrs_hyphen_Sep_sp_Entrn | True |
| Built-in Microwave | True |
| Kitchen Island | True |
| Multiple Ovens | True |
| Walk-in Pantry | True |
Exterior Features
| Exterior Amenities | Private Yard,Built-in Barbecue |
|---|---|
| Fencing | Back Yard,Wrought Iron |
| Parking Features | Attached Garage,Garage Door Opener,Direct Access,RV Garage,Electric Vehicle Charging Station(s) |
| Lot Features | East/West Exposure,Natural Desert Back,Gravel/Stone Front,Gravel/Stone Back,Synthetic Grass Back,Natural Desert Front |
| Water Source | Public |
| Lot Size Area | 214807.0 |
| Spa | Yes |
| Lot Size Acres | 4.93 |
| Road Surface Type | Asphalt |
| Lot Size Source | Assessor |
| Waterfront Y/N | No |
| Covered Spaces | 4.0 |
| Crops Included Y/N | No |
| Horse Y/N | Yes |
| Irrigation Water Rights Y/N | No |
Amenities
- Foreclosure
- Views
- Short Sale
- New Construction
- Adult 55+
- Lease To Own
- No HOA Fees
- Furnished
- Primary On Main
- Air Conditioning
- Seller Finance
- Green
- Fixer Upper
- Horse
- Golf
- Fireplace
- Deck
- Garage
- Basement
- Pool
Property vs Single Family Average in 85266
Price
Taxes
Year Built
Visits
 © 2026 Arizona Regional Multiple Listing Service, Inc. All rights reserved. All information should be verified by the recipient and none is guaranteed as accurate by ARMLS. Information deemed to be reliable but not guaranteed. Listing broker has attempted to offer accurate data, but buyers are advised to confirm all items. Only IDX residential listings are displayed on this site. The information being provided is for consumers' personal, non-commercial use and may not be used for any purpose
 The data relating to real estate for sale on this web site comes in part from the Internet Data Exchange(IDX) of the Sedona Verde Valley Multiple Listing Service.
Real estate listings held by brokerage firms other than this firm are marked with the IDX logo and detailed information about them includes the name of the listing brokers.
Information provided is deemed reliable but not guaranteed. All properties are subject to prior sale, change or withdrawal. The information being provided is for
The data relating to real estate for sale on this web site comes in part from the Internet Data Exchange(IDX) of the Sedona Verde Valley Multiple Listing Service.
Real estate listings held by brokerage firms other than this firm are marked with the IDX logo and detailed information about them includes the name of the listing brokers.
Information provided is deemed reliable but not guaranteed. All properties are subject to prior sale, change or withdrawal. The information being provided is for

 Northern Arizona Association of REALTORS® All information deemed reliable but not guaranteed. All properties are subject to prior sale, change or withdrawal. Neither listing broker(s) or information provider(s) shall be responsible for any typographical errors, misinformation, misprints and shall be held totally harmless. Listing(s) information is provided for consumer's personal, non-commercial use and may not be used for any purpose other than to identify prospective properties consumers may

