
Address
4741 W Park View Lane, Glendale, AZ
Price
$ 899,000
Property Attributes
- MLS#7080074
- TypeSingle Family
- Listing Status Active
- CountyMARICOPA
- CityGlendale
- NeighborhoodSADDLEBACK MEADOWS 1A
- Zip85310
- StyleContemporary
- Year Built1979
- Taxes$ 2808
- Price$ 899,000
- Bedrooms5
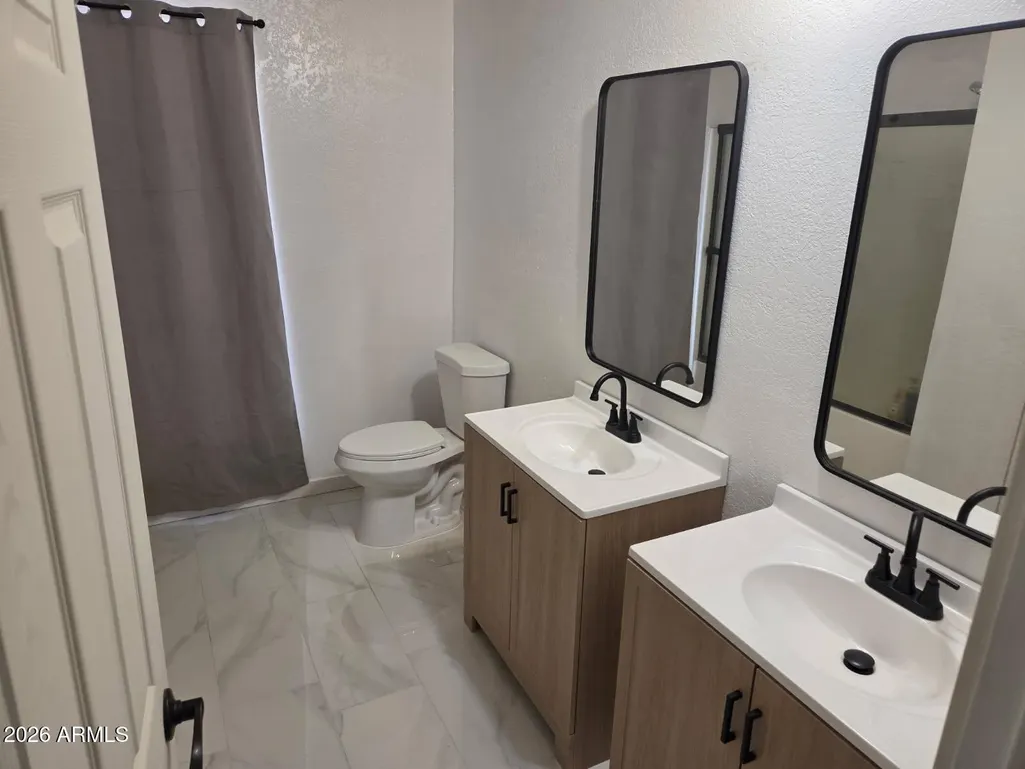
- Full Bathrooms3
- Half Bathrooms0
- Sqr Footage2450
- Lot Size1.12 Acres
Data Source:
Arizona Regional MLS (ARMLSN)
Property Description
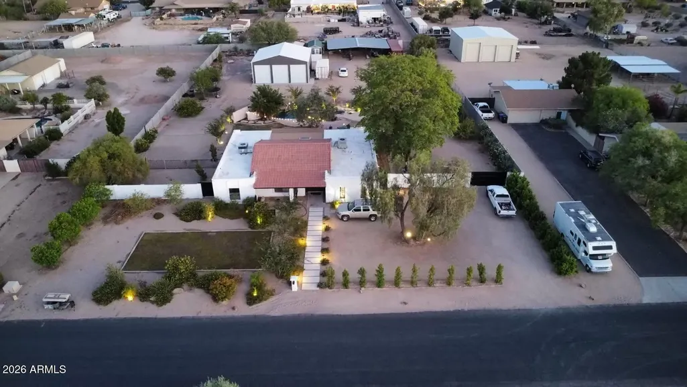
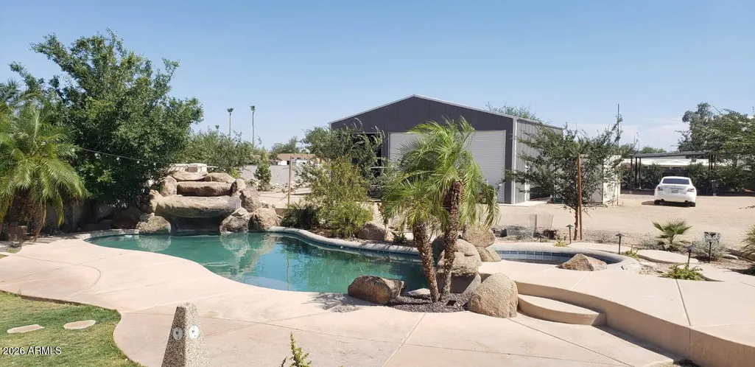
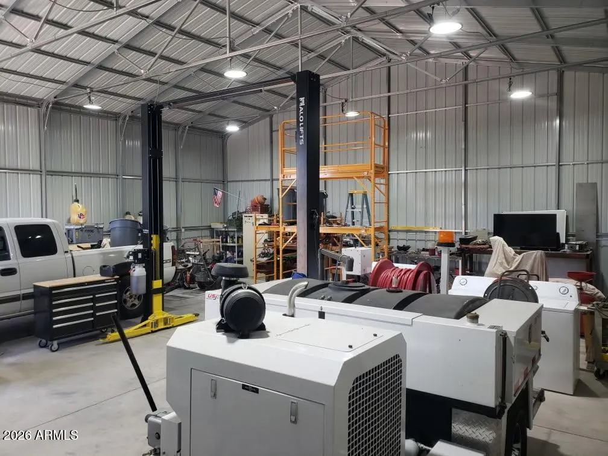
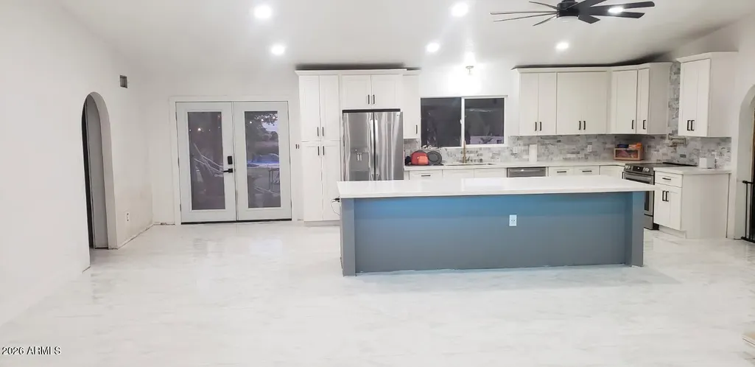
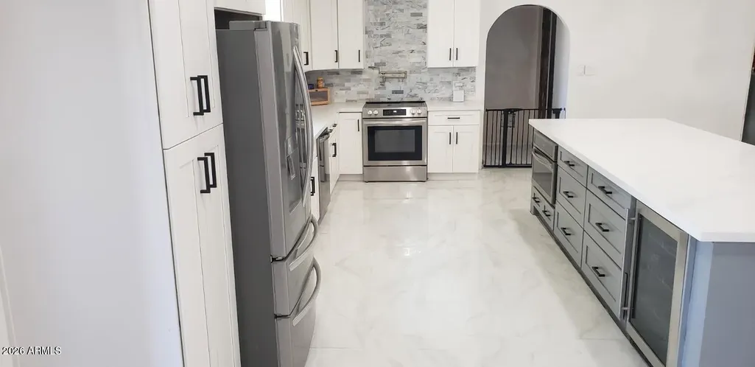
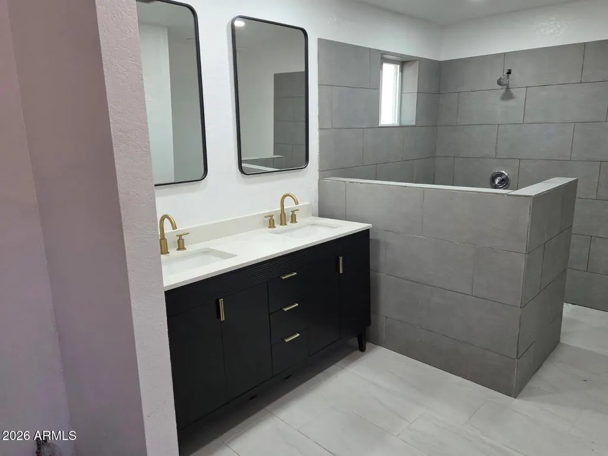
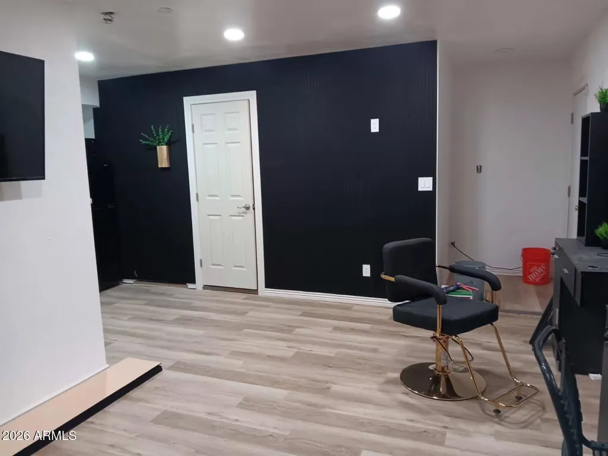
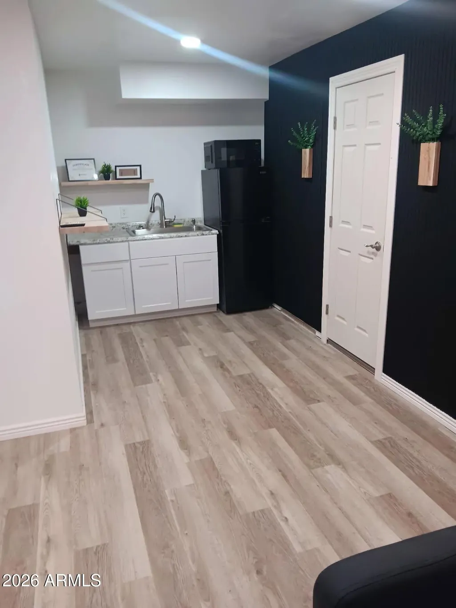
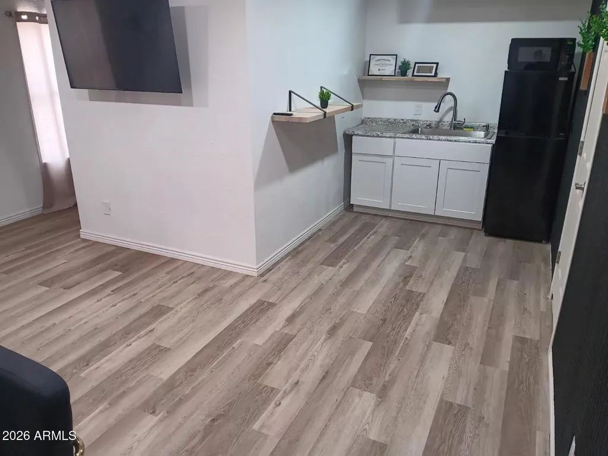
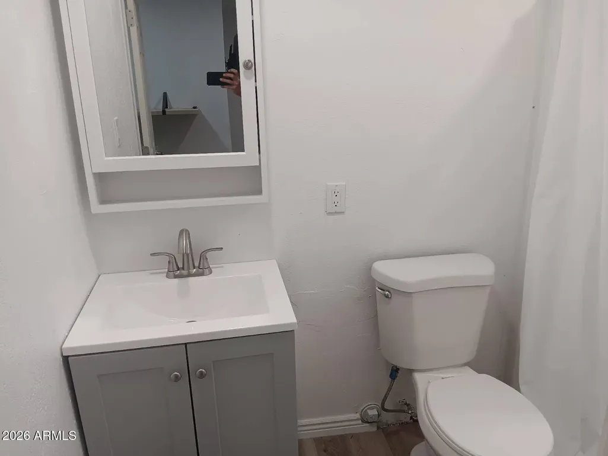
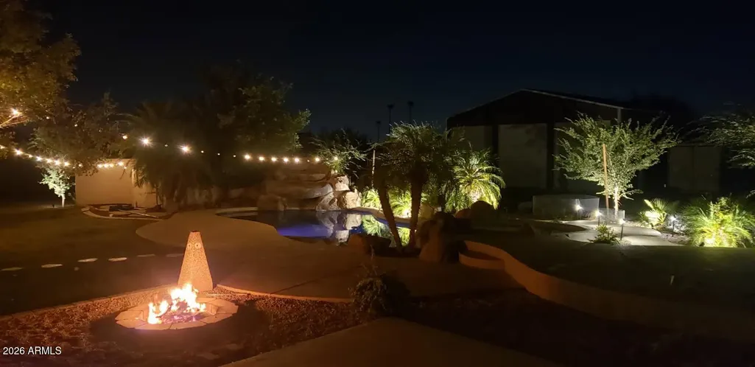
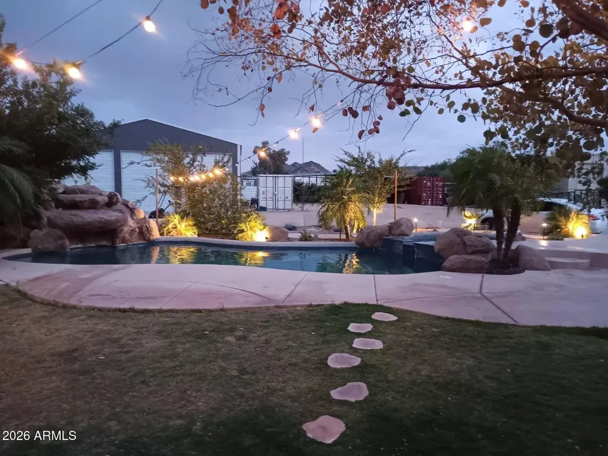
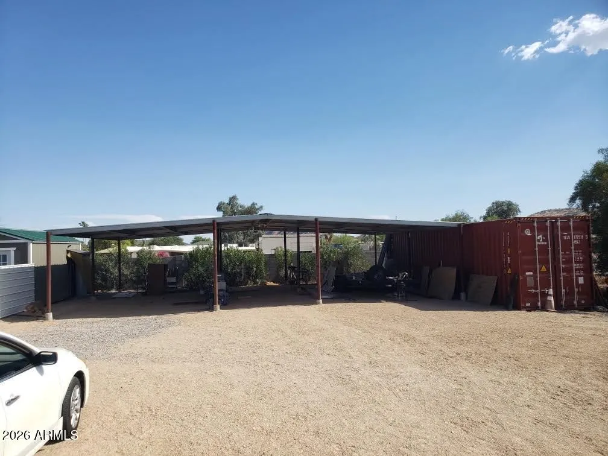
beautiful single family home in upscale neighborhood close to hiking trails and parks. One acre plus in north Glendale neighborhood, surrounded by million dollar homes. Newly renovated kitchen, all new flooring throughout double door front entry, massive open concept great room approximately 30 x 40 feet with 12 foot cathedral ceilings, Kitchen is the very heart of the house which opens to master bedroom with full bath and separate exit to heated pool and regulation size volleyball court, thre is a massive 36x36 workshop with automobile lift in the middle bay, Also there is a 40x40 shade structure for horses or additional shade parking. Also,there is a tiny casita in the back of the property which features full shower,toilet, and kitchen sink and refrigerator with mini split for guests.
| Elementary School | Middle School | High School |
|---|---|---|
| Desert Sage Elementary School | Hillcrest Middle School | Sandra Day O'Connor High School |
| Price History | |
|---|---|
| 9/14/2026 | Listed $899,000 |
General Features
| Sewer | Septic Tank |
|---|---|
| Heating | Hot Water,Forced Air,Electric,Propane |
| Cooling | Central Air |
| Utilities | Butane/Propane |
| Possession | By Agreement |
| Roof | Composition,Tile,Built-Up |
| Garage Spaces | 0.0 |
| Association Fee Includes | No Fees |
| Architectural Style | Contemporary |
| Pool Features | Outdoor |
| Construction Materials | Stucco,Wood Frame,Painted |
| Year Built | 1979 |
| Electric | 220 Volts in Kitchen |
| Township | 4N |
| Property Subtype | Single Family Residence |
| Tax Year | 2025 |
| Ownership | Fee Simple |
| County | Maricopa |
| New Construction | No |
| Property Type | Residential |
| HOA | No |
| Subdivision Name | SADDLEBACK MEADOWS 1A |
| Other Structures | Workshop,Guest House |
| Special Listing Conditions | N/A |
| Status | Active |
| Directions | Pinnacle peak to 47th ave,north to park view west to home |
| High School | Sandra Day O'Connor High School |
| City | Glendale |
| Disclosures | None |
| High School District | Deer Valley Unified District |
| Open Parking Spaces | 4.0 |
| Lot Size Units | Square Feet |
| Lot Size Square Feet | 48869.0 |
| Carport Spaces | 0.0 |
| Carport Y/N | No |
| Spa Features | Heated,Private |
| Elementary School | Desert Sage Elementary School |
| Property Attached Y/N | No |
| Land Lease Y/N | No |
| Tax Annual Amount | 2808.0 |
| Home Warranty Y/N | No |
| Current Financing | Conventional |
| Middle/Junior High School | Hillcrest Middle School |
| Lease Renewal Y/N | No |
| Lease Considered Y/N | No |
| Rent Control Y/N | No |
| Builder Name | ukn |
| Standard Status | Active |
| Occupancy Type | Owner |
| Elementary School District | Deer Valley Unified District |
| Tax Lot | 53 |
| MobileHomeRemainsYN | No |
| New Financing: Conventional | True |
| Senior Community | No |
| New Financing: FHA | True |
| Ttl Monthly Fee Equiv | 0.0 |
| New Financing Cash | True |
| New Financing: VA | True |
Interior Features
| Interior Amenities | High Speed Internet,Eat-in Kitchen,Vaulted Ceiling(s),3/4 Bath Master Bdrm,Laminate Counters |
|---|---|
| Flooring | Carpet,Laminate,Tile |
| Total Stories | 1 |
| Air Conditioning Y/N | Yes |
| Heating Y/N | Yes |
| Fireplace Y/N | No |
| Laundry Features | Wshr/Dry HookUp Only |
| Total Bedrooms | 5 |
| LivingAreaSource | Owner |
| Total Baths | 3 |
| Bedrooms Possible | 6 |
| Other_sp_Rooms_co_Family_sp_Room | True |
| Other_sp_Rooms_co_BonusGame_sp_Room | True |
| Built-in Microwave | True |
| Laminate Counters | True |
Exterior Features
| Fencing | Block,Chain Link |
|---|---|
| Lot Features | North/South Exposure,Sprinklers In Rear,Sprinklers In Front,Gravel/Stone Front,Gravel/Stone Back,Auto Timer H2O Front,Auto Timer H2O Back |
| Water Source | Public |
| Lot Size Area | 48869.0 |
| Spa | Yes |
| Lot Size Acres | 1.12 |
| Road Surface Type | Asphalt |
| Lot Size Source | Assessor |
| Waterfront Y/N | No |
| Covered Spaces | 0.0 |
| Crops Included Y/N | No |
| Road Responsibility | City Maintained Road |
| Horse Y/N | Yes |
| Irrigation Water Rights Y/N | No |
Amenities
- Foreclosure
- Views
- Short Sale
- New Construction
- Adult 55+
- Lease To Own
- No HOA Fees
- Furnished
- Primary On Main
- Air Conditioning
- Seller Finance
- Green
- Fixer Upper
- Horse
- Golf
- Fireplace
- Deck
- Garage
- Basement
- Pool
Property vs Single Family Average in 85310
Price
Taxes
Year Built
 © 2026 Arizona Regional Multiple Listing Service, Inc. All rights reserved. All information should be verified by the recipient and none is guaranteed as accurate by ARMLS. Information deemed to be reliable but not guaranteed. Listing broker has attempted to offer accurate data, but buyers are advised to confirm all items. Only IDX residential listings are displayed on this site. The information being provided is for consumers' personal, non-commercial use and may not be used for any purpose
 The data relating to real estate for sale on this web site comes in part from the Internet Data Exchange(IDX) of the Sedona Verde Valley Multiple Listing Service.
Real estate listings held by brokerage firms other than this firm are marked with the IDX logo and detailed information about them includes the name of the listing brokers.
Information provided is deemed reliable but not guaranteed. All properties are subject to prior sale, change or withdrawal. The information being provided is for
The data relating to real estate for sale on this web site comes in part from the Internet Data Exchange(IDX) of the Sedona Verde Valley Multiple Listing Service.
Real estate listings held by brokerage firms other than this firm are marked with the IDX logo and detailed information about them includes the name of the listing brokers.
Information provided is deemed reliable but not guaranteed. All properties are subject to prior sale, change or withdrawal. The information being provided is for

 Northern Arizona Association of REALTORS® All information deemed reliable but not guaranteed. All properties are subject to prior sale, change or withdrawal. Neither listing broker(s) or information provider(s) shall be responsible for any typographical errors, misinformation, misprints and shall be held totally harmless. Listing(s) information is provided for consumer's personal, non-commercial use and may not be used for any purpose other than to identify prospective properties consumers may

