
Open House Sat, Sep 26th 10:00 AM - 1:00 PM - Views - Eco Friendly
Address
35522 N Goldrush Lane, Queen Creek, AZ
Price
$ 1,250,000
Property Attributes
- MLS#7085262
- TypeSingle Family
- Listing Status Active
- CountyPINAL
- CityQueen Creek
- NeighborhoodGoldmine Mountain
- Zip85144
- StyleResidential
- Year Built2003
- Taxes$ 4307
- Price$ 1,250,000
- Bedrooms6
- Full Bathrooms5
- Half Bathrooms0
- Sqr Footage3453
- Lot Size0.89 Acres
Data Source:
Arizona Regional MLS (ARMLSN)
Property Description
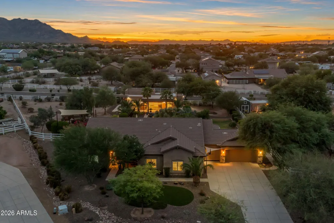
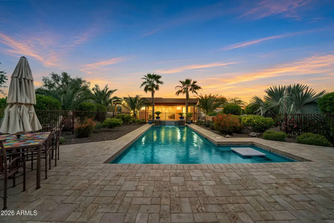
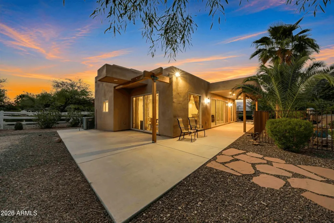
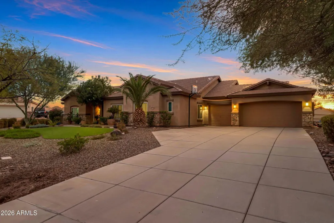
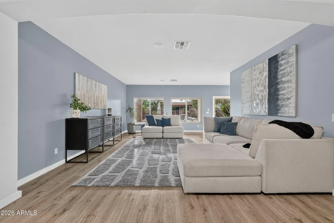
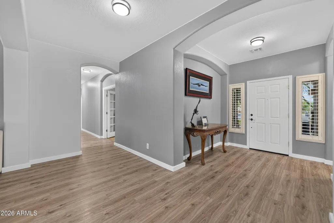
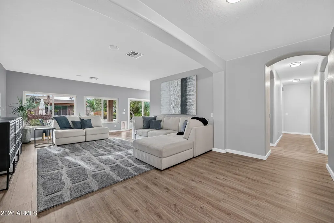
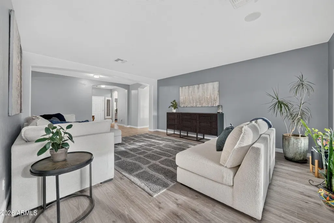
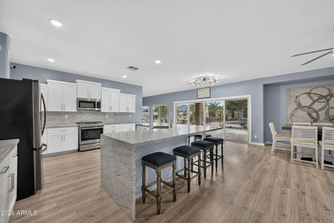
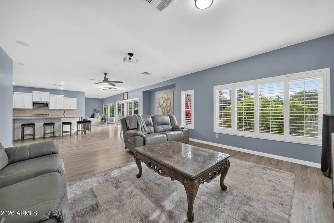
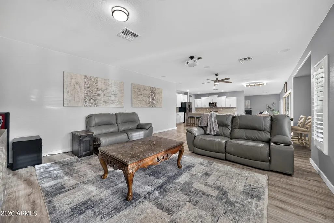
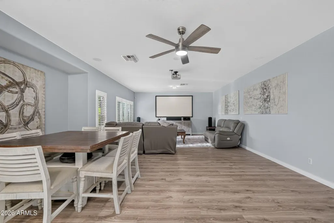
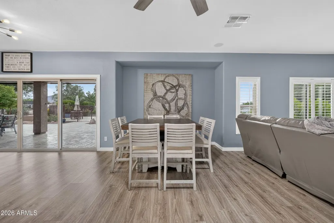
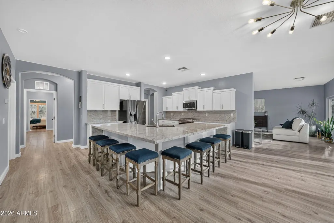
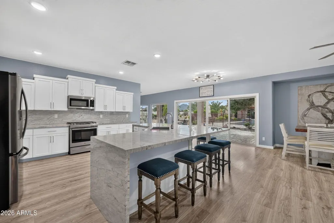
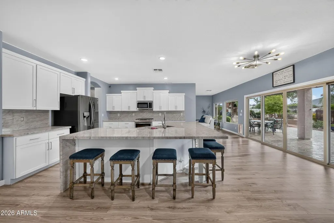
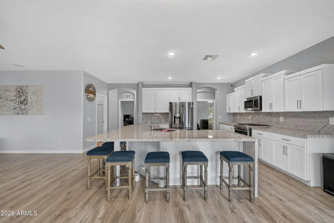
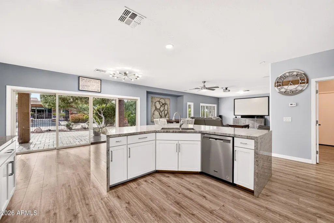
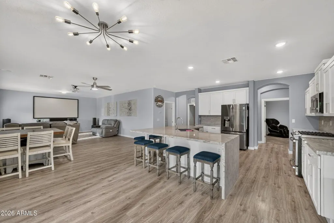
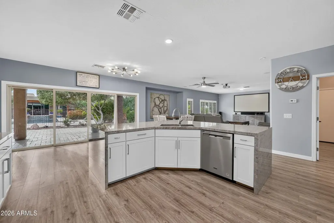
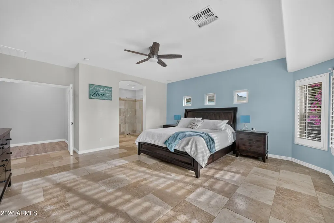
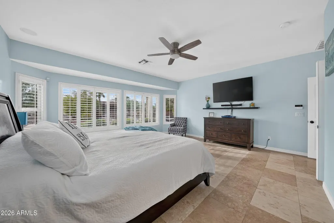
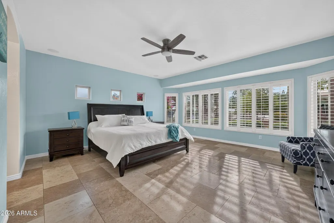
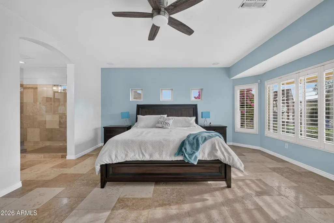
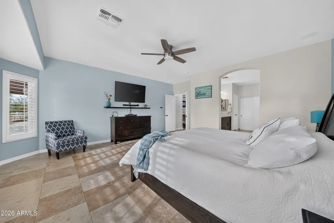
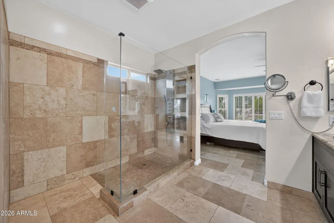
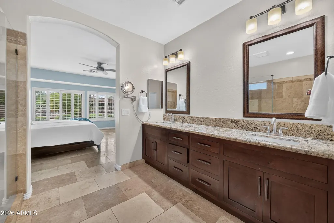
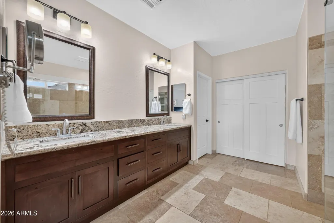
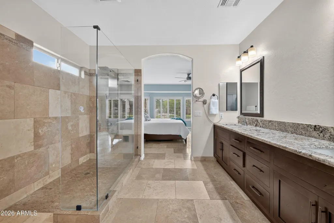
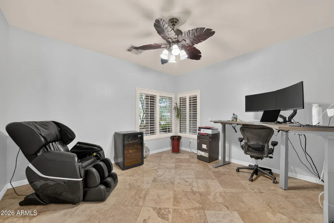
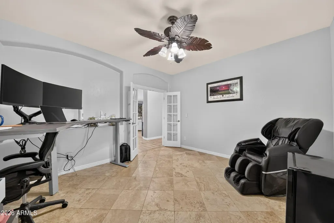
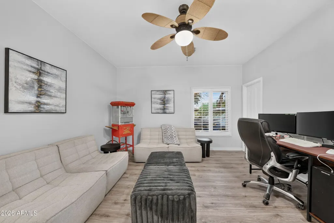
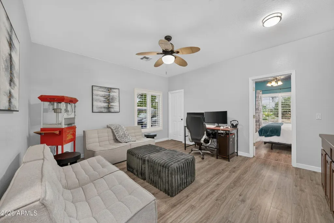
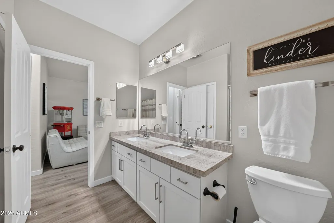
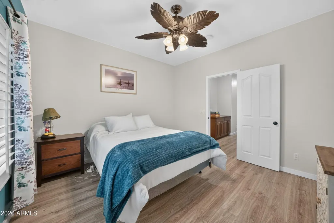
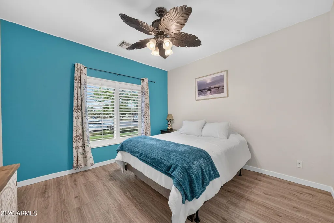
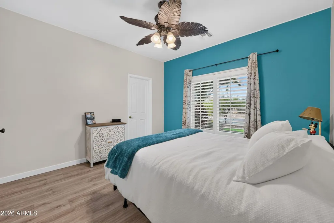
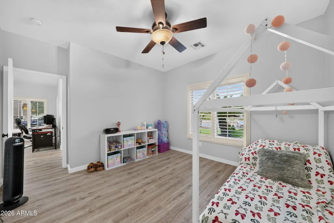
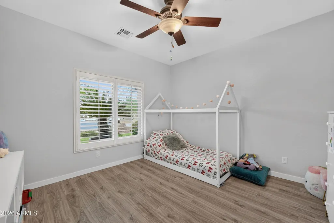
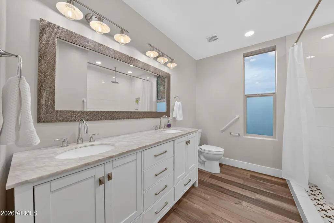
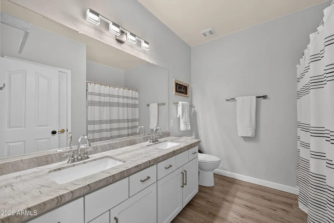
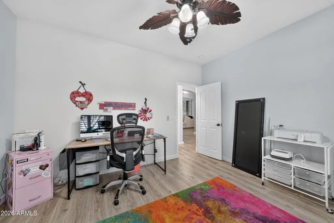
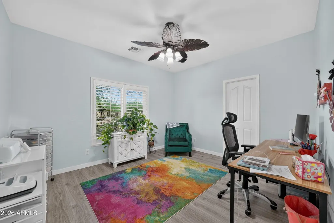
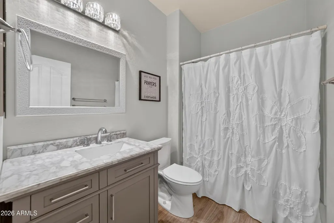
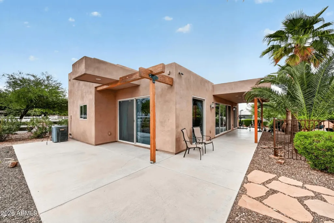
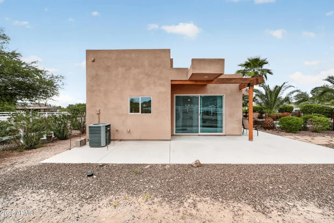
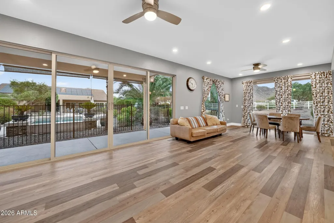
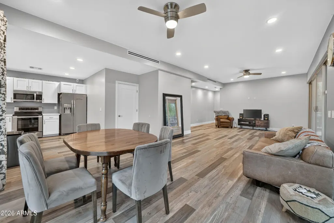
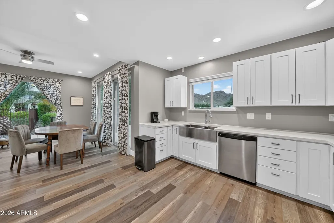
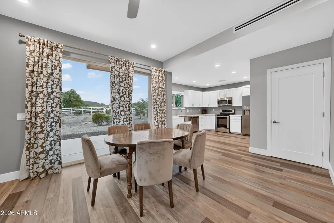
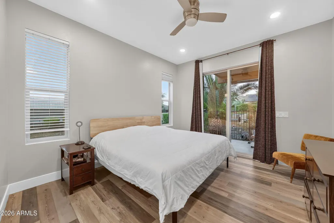
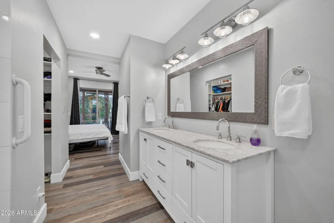
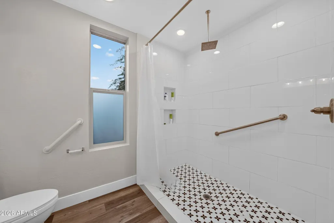
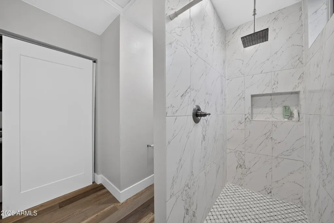
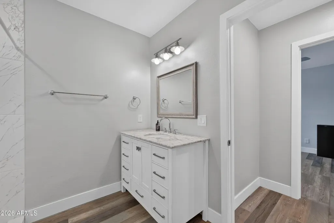
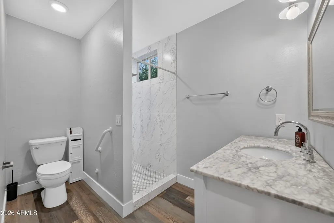
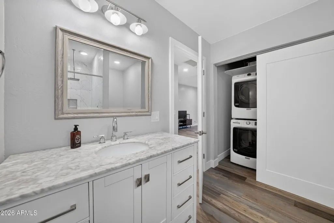
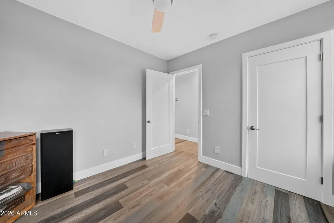
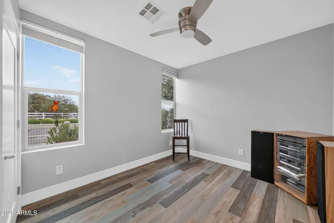
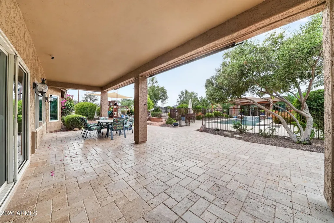
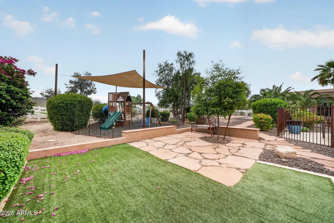
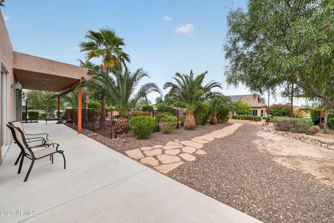
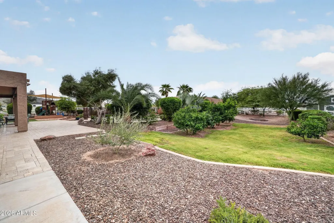
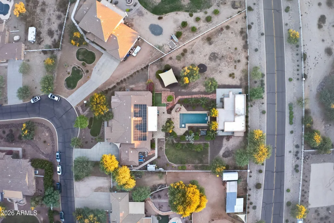
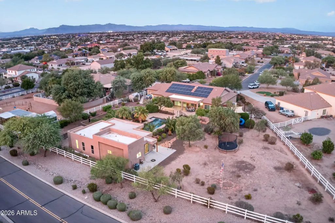
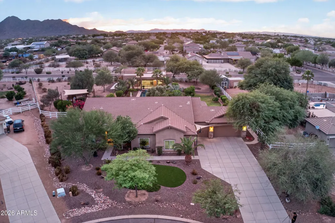
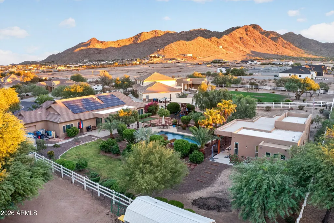
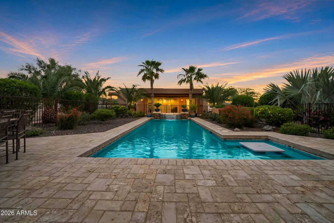
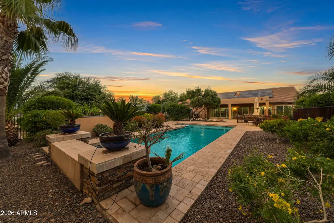
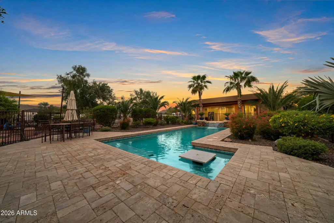
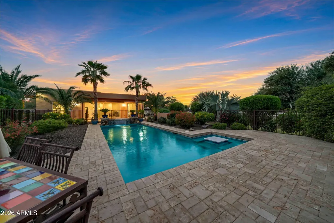
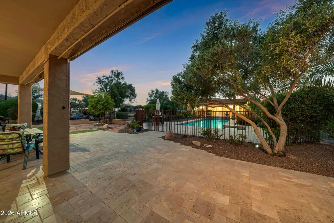
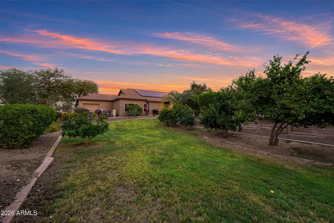
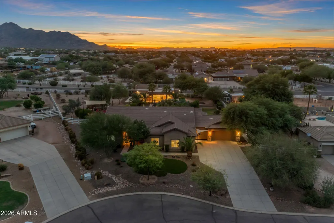
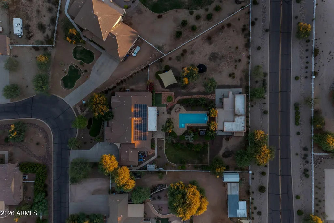
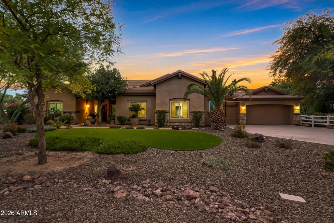
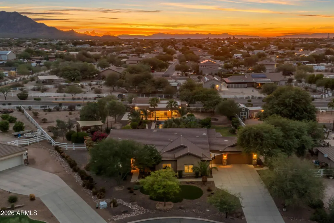
Discover a rare combination of privacy, space and Arizona lifestyle on nearly an acre in Queen Creek, just minutes from the San Tan Mountains and the Goldmine Trailhead. Tucked into a quiet setting yet close to the shopping, dining and amenities Queen Creek has to offer, this exceptional property features a beautifully designed main residence, a full detached two-bedroom guest house, 6 bedrooms, 5 bathrooms, 4,741 total square feet between the main home and guest house, a private pool, owned solar and incredible mountain views. The main home offers a spacious, flexible floor plan with dedicated office space and a private guest suite complete with its own living room, creating an ideal setup for multigenerational living, extended guests or a separate in-law space. Expansive sliding doors create seamless indoor-outdoor living and open to the private backyard, pool and peaceful desert surroundings. Mature fruit trees add to the character of the property, while owned solar helps keep electric costs low. The detached guest house is truly a home of its own, featuring two bedrooms, two full bathrooms, updated interiors, a complete kitchen and living room, plus large sliding doors framing beautiful mountain views. Even more unique, the guest house roof was designed to accommodate a future view deck, offering the potential for panoramic views across the Valley, including the San Tan and Superstition Mountains. For those who love the outdoors, the location is hard to beat. Head just down the road and you can be hiking the San Tan Mountains within minutes, with the Goldmine Trailhead nearby, along with horse trails and room on the property for horses. Nearly an acre. Two residences. 6 bedrooms. 5 bathrooms. 4,741 total square feet. Multiple options for multigenerational living. A private pool. Owned solar. Mountain views. Horse privileges. And all of it just minutes from the heart of Queen Creek. This is the kind of property that gives you room to breathe without giving up the convenience of being close to everything.
| Elementary School | Middle School | High School |
|---|---|---|
| San Tan Heights Elementary | San Tan Mountain Middle School | San Tan Foothills High School |
| Price History | |
|---|---|
| 9/26/2026 | Listed $1,250,000 |
General Features
| Sewer | Septic Tank |
|---|---|
| Heating | Heat Pump |
| Cooling | Central Air |
| Utilities | Butane/Propane,SRP |
| Possession | Close Of Escrow |
| Roof | Tile |
| HOA Fee | 230.0 |
| Garage Spaces | 3.0 |
| Association Fee Includes | Maintenance Grounds |
| Pool Features | Outdoor,Fenced |
| Construction Materials | Stucco,Wood Frame,Painted |
| Year Built | 2003 |
| View | Mountain(s) |
| Township | 03S |
| Property Subtype | Single Family Residence |
| Tax Year | 2025 |
| Ownership | Fee Simple |
| Assoc Fee Paid Per | Quarterly |
| County | Pinal |
| New Construction | No |
| Property Type | Residential |
| HOA | Yes |
| Attached Garage | No |
| Energy Efficient | Solar Panels |
| Subdivision Name | Goldmine Mountain |
| Possible Use | Ranch |
| Other Structures | Guest House |
| Special Listing Conditions | N/A |
| Status | Active |
| High School | San Tan Foothills High School |
| City | Queen Creek |
| Disclosures | Seller Discl Avail |
| Association Name | Brown Community Mngt |
| High School District | Florence Unified School District |
| Open Parking Spaces | 4.0 |
| Lot Size Units | Square Feet |
| Lot Size Square Feet | 38768.0 |
| Carport Spaces | 0.0 |
| Carport Y/N | No |
| Spa Features | None |
| Elementary School | San Tan Heights Elementary |
| Property Attached Y/N | No |
| Land Lease Y/N | No |
| Tax Annual Amount | 4307.0 |
| Home Warranty Y/N | No |
| Current Financing | Conventional |
| Middle/Junior High School | San Tan Mountain Middle School |
| Lease Renewal Y/N | No |
| Lease Considered Y/N | No |
| Rent Control Y/N | No |
| Virtual Tour | https://www.zillow.com/view-imx/fc181948-ffeb-44ad-9c09-31def3acf739?setAttribution=mls&wl=true&initialViewType=pano&utm_source=dashboard |
| Builder Name | Unknown |
| Standard Status | Active |
| Occupancy Type | Owner |
| Elementary School District | Florence Unified School District |
| Tax Lot | 21 |
| MobileHomeRemainsYN | No |
| New Financing: Conventional | True |
| Senior Community | No |
| New Financing: FHA | True |
| Ttl Monthly Fee Equiv | 76.67 |
| New Financing Cash | True |
| New Financing: VA | True |
Interior Features
| Interior Amenities | High Speed Internet,Granite Counters,Double Vanity,Eat-in Kitchen,Breakfast Bar,9+ Flat Ceilings,Kitchen Island,Pantry,Full Bth Master Bdrm |
|---|---|
| Flooring | Laminate,Vinyl,Tile |
| Total Stories | 1 |
| Air Conditioning Y/N | Yes |
| Heating Y/N | Yes |
| Window Features | Dual Pane,Tinted Windows |
| Fireplace Y/N | No |
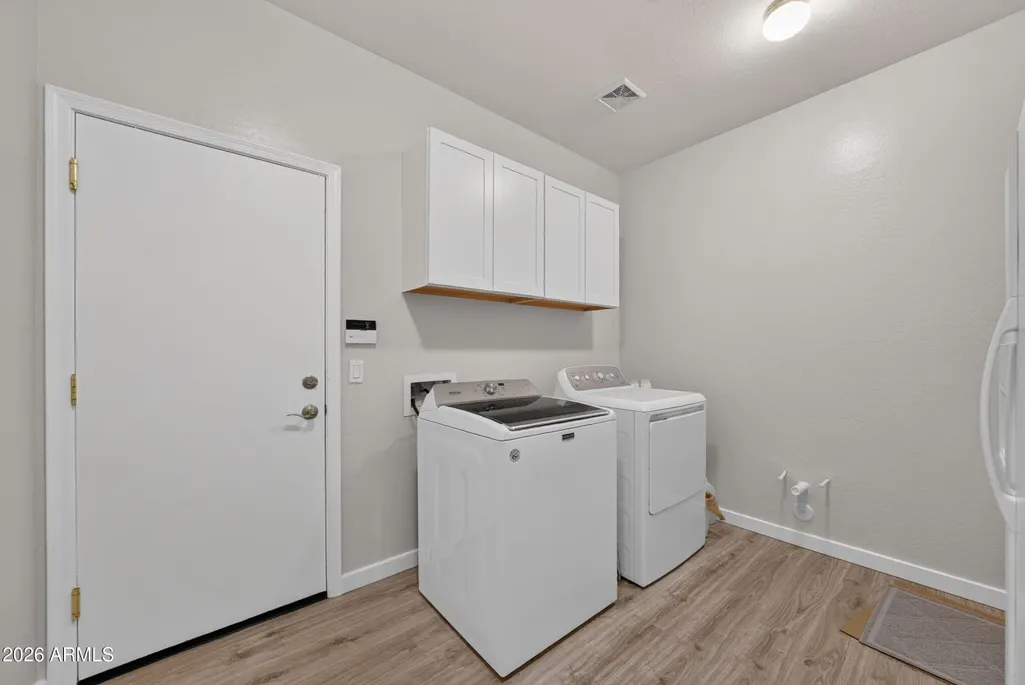
| Laundry Features | Wshr/Dry HookUp Only |
| Total Bedrooms | 6 |
| LivingAreaSource | Assessor |
| Total Baths | 5 |
| Bedrooms Possible | 8 |
| Other_sp_Rooms_co_Family_sp_Room | True |
| Other_sp_Rooms_co_Great_sp_Room | True |
| Other_sp_Rooms_co_Guest_sp_Qtrs_hyphen_Sep_sp_Entrn | True |
| Other_sp_Rooms_co_BonusGame_sp_Room | True |
| Built-in Microwave | True |
| Kitchen Island | True |
| Pantry | True |
Exterior Features
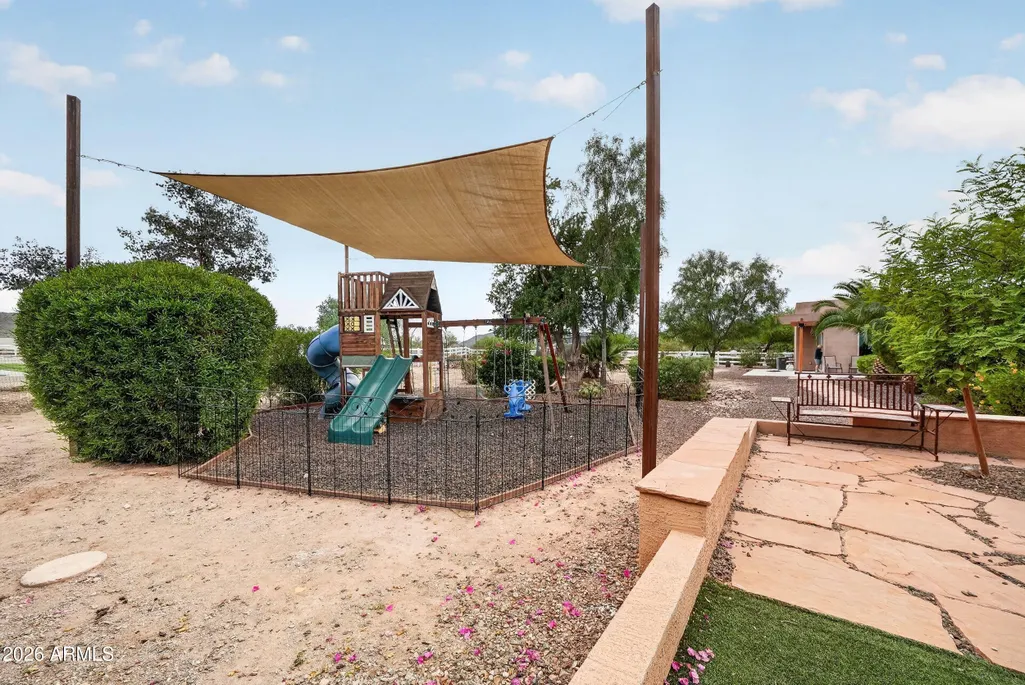
| Exterior Amenities | Playground,Storage |
|---|---|
| Fencing | Other |
| Parking Features | RV Access/Parking,RV Gated,Garage Door Opener,Rear Vehicle Entry |
| Lot Features | Borders Common Area,East/West Exposure,Desert Back,Desert Front,Grass Front,Grass Back |
| Water Source | Public |
| Lot Size Area | 38768.0 |
| Spa | No |
| Lot Size Acres | 0.89 |
| Lot Size Source | Assessor |
| Waterfront Y/N | No |
| Covered Spaces | 3.0 |
| Crops Included Y/N | No |
| Horse Y/N | Yes |
| Irrigation Water Rights Y/N | No |
Amenities
- Foreclosure
- Views
- Short Sale
- New Construction
- Adult 55+
- Lease To Own
- No HOA Fees
- Furnished
- Primary On Main
- Air Conditioning
- Seller Finance
- Green
- Fixer Upper
- Horse
- Golf
- Fireplace
- Deck
- Garage
- Basement
- Pool
Property vs Single Family Average in 85144
Price
Taxes
Year Built
Visits
 © 2026 Arizona Regional Multiple Listing Service, Inc. All rights reserved. All information should be verified by the recipient and none is guaranteed as accurate by ARMLS. Information deemed to be reliable but not guaranteed. Listing broker has attempted to offer accurate data, but buyers are advised to confirm all items. Only IDX residential listings are displayed on this site. The information being provided is for consumers' personal, non-commercial use and may not be used for any purpose
 The data relating to real estate for sale on this web site comes in part from the Internet Data Exchange(IDX) of the Sedona Verde Valley Multiple Listing Service.
Real estate listings held by brokerage firms other than this firm are marked with the IDX logo and detailed information about them includes the name of the listing brokers.
Information provided is deemed reliable but not guaranteed. All properties are subject to prior sale, change or withdrawal. The information being provided is for
The data relating to real estate for sale on this web site comes in part from the Internet Data Exchange(IDX) of the Sedona Verde Valley Multiple Listing Service.
Real estate listings held by brokerage firms other than this firm are marked with the IDX logo and detailed information about them includes the name of the listing brokers.
Information provided is deemed reliable but not guaranteed. All properties are subject to prior sale, change or withdrawal. The information being provided is for

 Northern Arizona Association of REALTORS® All information deemed reliable but not guaranteed. All properties are subject to prior sale, change or withdrawal. Neither listing broker(s) or information provider(s) shall be responsible for any typographical errors, misinformation, misprints and shall be held totally harmless. Listing(s) information is provided for consumer's personal, non-commercial use and may not be used for any purpose other than to identify prospective properties consumers may

